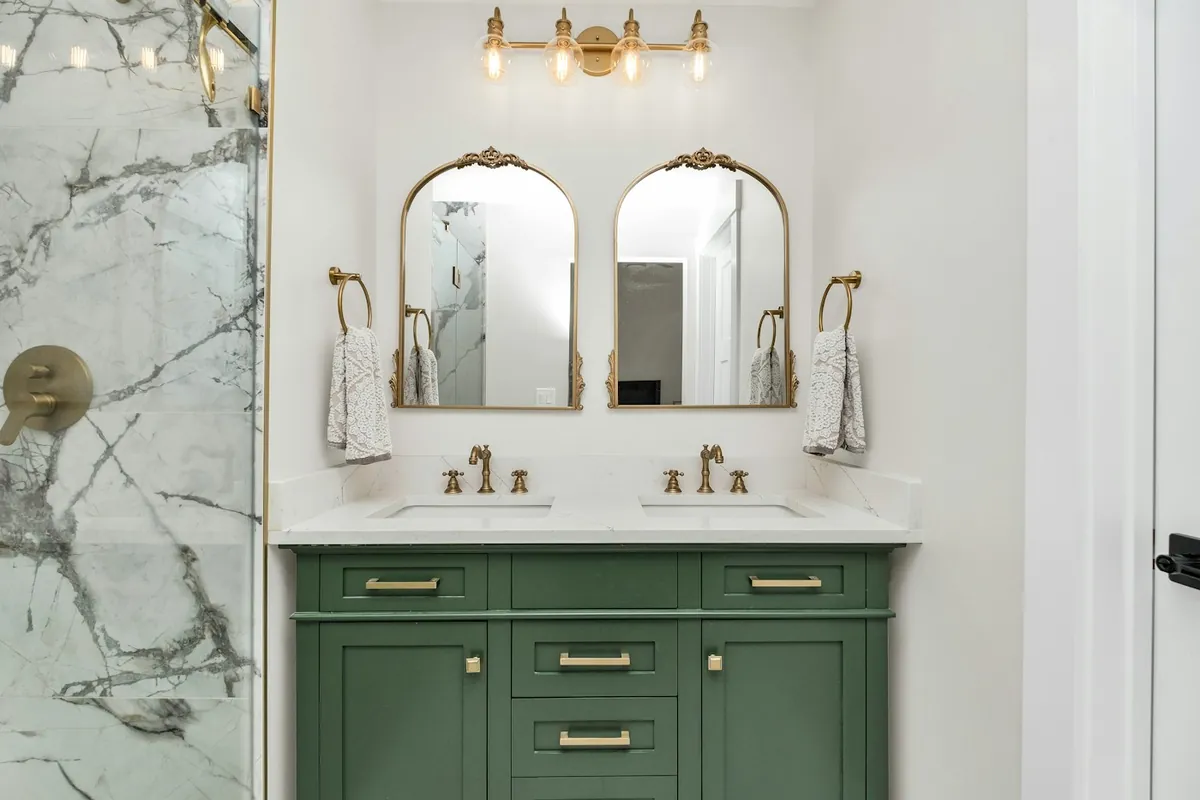
Why a Vanity Is the Easiest Custom Cabinet to Justify
In a small room, every inch lost to a filler strip is a large percentage of the storage. That is the whole argument, and it is why bathroom vanities are the most common single-item custom cabinet job in this city. A kitchen that loses two inches across a twenty foot run has lost less than one percent of its capacity. A 48 inch bathroom wall that loses two inches to a filler has lost four percent of its width, and because vanity storage is mostly drawers, it has lost that from the one drawer bank you use every day.
The second argument is the plumbing. A bought vanity is designed for a generic trap position, which in practice means it either has no drawers through the middle or it has drawers so shallow they are decorative. A vanity drawn to your bathroom has the trap arm measured and the drawer boxes notched around it, which keeps most of the drawer usable.
Huntington Beach bathrooms are overwhelmingly in this category. The city's 78,003 housing units are mostly single-storey tract construction from the decades when the city grew into the fourth most populous in Orange County, and the bathrooms in that stock are compact rooms with the plumbing wherever the original builder found it convenient.
Drawers, Doors and the Space Behind the Trap
A drawer bank either side of a central plumbing void is the layout that gets the most out of a vanity, and it works in most bathrooms once somebody has actually measured where the trap sits. The centre section under the basin stays as a door or a pair of doors, because that is where the waste and the supplies live. The outer sections become full-depth drawers.
| Layout | Where it works | What it costs you |
|---|---|---|
| Doors only, full width | Very narrow vanities under about 30 inches | The back half of the cabinet, which nobody reaches |
| Doors centre, drawers each side | Most vanities from about 42 inches upward | Nothing, if the trap position is measured first |
| Drawers full width, notched | Wide vanities where the trap is high and central | A little drawer depth at the notch |
| Floating, doors or drawers | Walls with real studs or added blocking | Requires the wall to be opened or verified |
Which of these is possible is decided by the trap arm height and horizontal position, which is why the plumbing gets measured before the cabinet is drawn.
What a notched drawer box actually is
A drawer box with a rectangular section removed from its back and bottom so that it slides past the trap and the supply pipes rather than hitting them. It looks like a compromise and in usable-volume terms it barely is: a notch takes a few inches out of the back centre of the drawer, which is the part you would fill with something small anyway. Compare that to a door and a shelf, which loses the whole back third.
Materials for a Room That Gets Wet
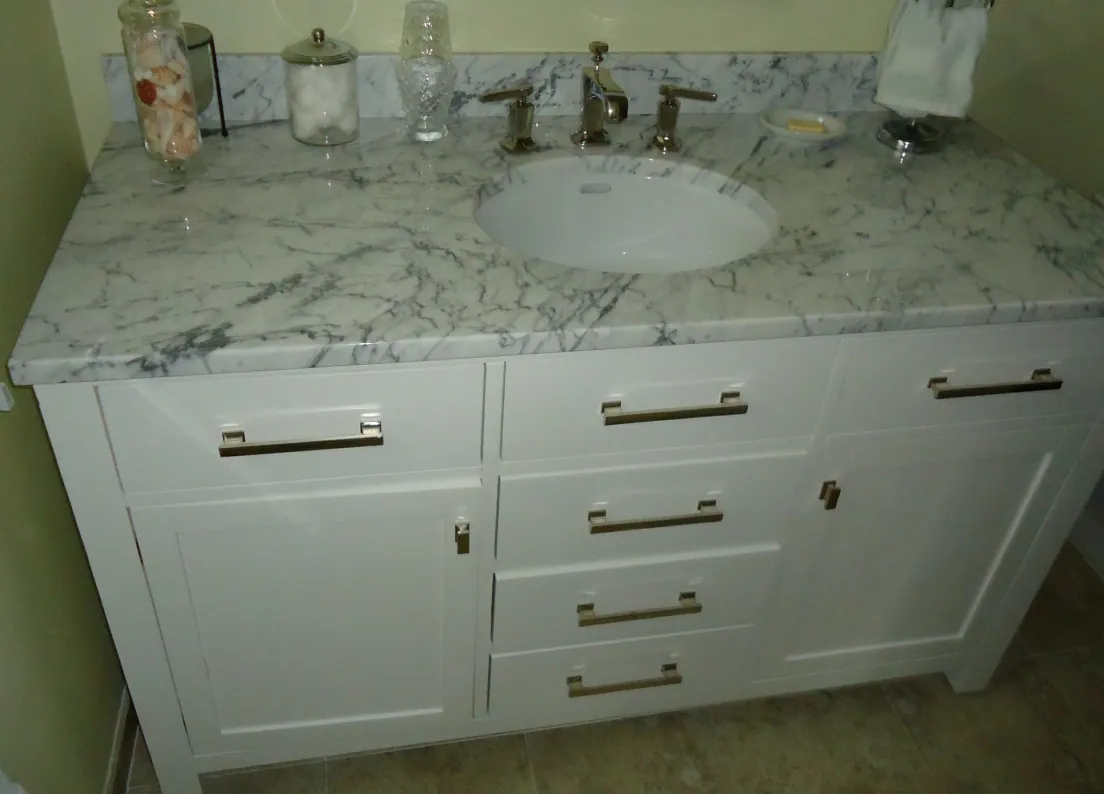
Specify a plywood box. A bathroom vanity sits under a basin, above a floor that gets wet, and in a room whose humidity cycles hard every time somebody showers. Particleboard and medium density fibreboard are excellent cabinet materials in dry positions, but once either is properly soaked the fibres swell and the panel does not recover. The bottom of a vanity is the single most likely panel in a house to meet standing water.
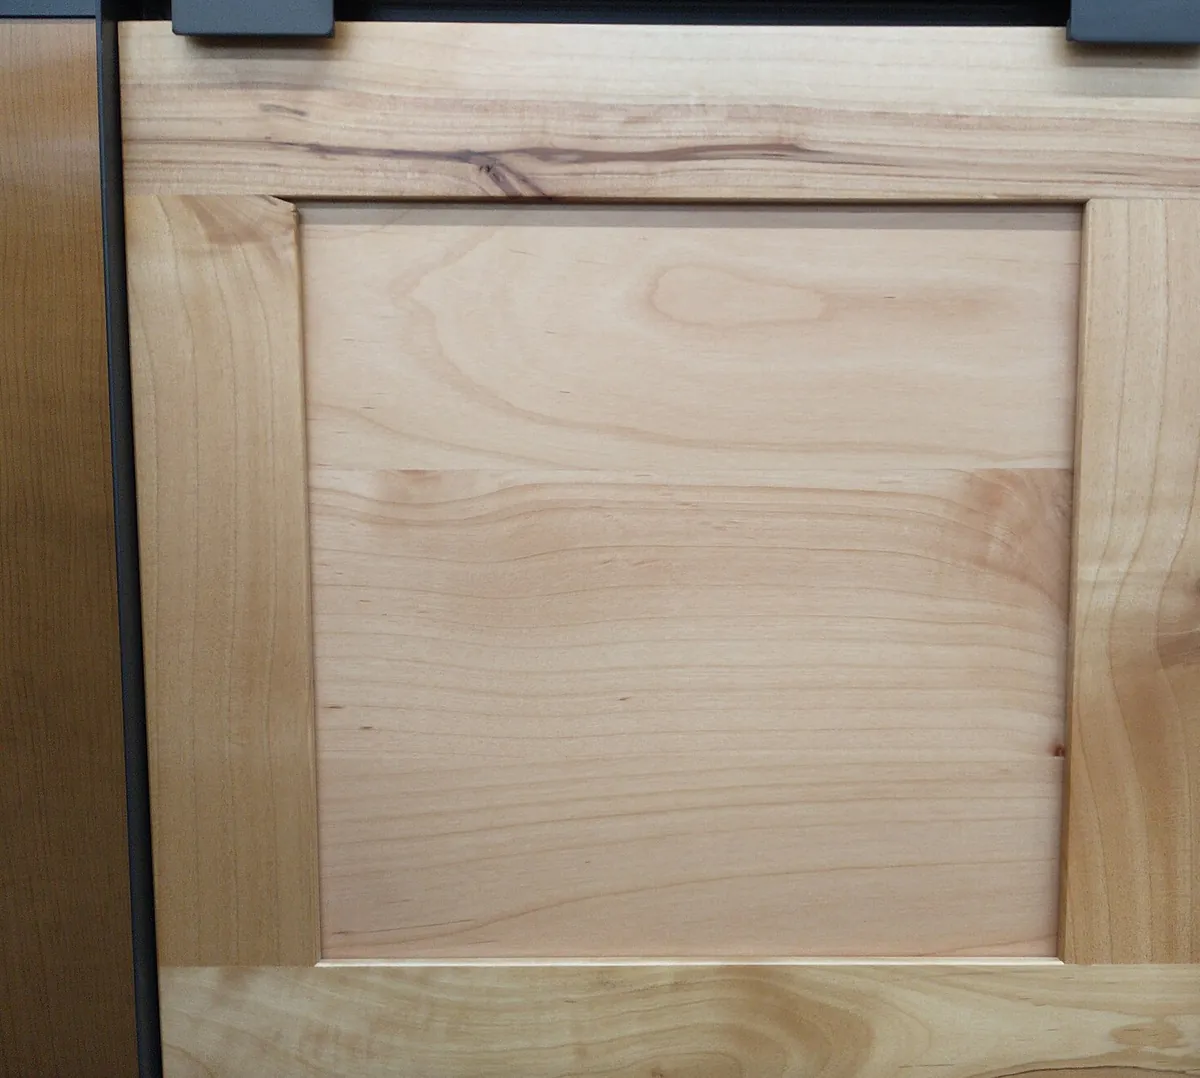
The doors and drawer fronts are a separate decision. If the vanity is going to be painted, MDF is genuinely the better substrate: it is flatter than solid wood, it has no grain to telegraph through the finish, and it machines a crisp profile. A painted MDF front on a plywood carcass is not a compromise, it is the correct specification.
Every composite panel used has to meet the formaldehyde emission standards in TSCA Title VI, which match California's own CARB Air Toxic Control Measure Phase 2 limits, and since 22 March 2019 covered products must be labelled as TSCA Title VI compliant by an EPA-recognised third-party certifier. In a small, frequently closed room, that label is worth asking to see. The box materials guide covers the labelling in detail.
Hardware in a Coastal Bathroom
Bathrooms and coastal air are the two things that shorten hardware life, and in Huntington Beach a bathroom often has both. Salt-laden air attacks plated steel, and a bathroom concentrates moisture on top of it, so hinge and runner plating is a real specification item near the water in Sunset Beach and Huntington Harbour rather than a detail.
Two practical rules follow. Name the hinge and runner series in the specification rather than accepting the words "soft close", which describes a feature available at every price and durability. And seal the box fully, including the underside, the back and the inside of any notch, because an unsealed edge in a humid room is where a finish starts to fail.
- Concealed hinges with six-way adjustment, named by brand and series in the quote
- Full extension undermount runners rated for the load, not side-mount ball bearing
- Corrosion resistant plating specified where the property is close to the water
- The box sealed on every face, including the parts nobody sees
- Solid surface or stone tops sealed at the cut-out, which is where water actually gets in
Permits and the Plumbing Line
Replacing a vanity in the same footprint is exempt finish work. The California Residential Code lists the exemption as "Painting, papering, tiling, carpeting, cabinets, counter tops and similar finish work," and a vanity swapped for another vanity on the same trap and supplies falls squarely inside it.
What ends the exemption is moving water. A second basin that needs a new drain, a vanity relocated to a different wall, or a change from a pedestal to a cabinet where no cabinet waste exists are all plumbing work. The City of Huntington Beach runs this through its Building and Inspections division, which publishes plan check windows of 20 business days for a first submittal, 10 for a second and 5 for a third.
The city does not publish a scope list for bathroom work specifically, so no threshold is quoted here that the city has not printed. Confirm your own scope before work starts. The permits and licensing guide sets out the operative provisions of each statute.
What Vanities Cost
A vanity is cabinetry and is priced the same way: per linear foot. At the published Los Angeles custom range of $500 to $1,500 per linear foot, a 3 foot single vanity is roughly $1,500 to $4,500 of cabinetry and a 5 foot double is roughly $2,500 to $7,500, before the top, the basins and the taps. Those are Los Angeles area figures used as the nearest published benchmark to Orange County.
Two things make bathrooms feel disproportionately expensive against that arithmetic. The first is that the countertop, basins, taps and mirror are often a larger share of the total than they would be in a kitchen. The second is that bathrooms are where plumbing moves get proposed, and a plumbing move is a different trade with a different price. The cost guide sets out every published figure with its source and unit.
Accessible Vanities: the Published Reach and Clearance Standard
Start from the forward reach range of 15 to 48 inches, because that is the number the published standard actually turns on. The ADA Standards govern public accommodations rather than private houses, so nothing here is a legal requirement on a Huntington Beach bathroom. What they are is the most thoroughly tested set of dimensions anywhere for cabinetry somebody uses from a seated position, which makes them the right reference for an ageing-in-place vanity in a city with a median age of 40.2 and a large owner-occupied share.
The United States Access Board explains the scope in its guide to the standards. Operable parts are covered by section 205 and include light switches, electrical and communication receptacles, thermostats, alarm pulls, automatic door controls and other elements used by occupants. For a vanity, that list translates into the tap, every drawer pull and door pull, the switch, the socket and any concealed waste stopper control.
Reach: which parts of a vanity the range applies to
The Access Board is precise about this, and the precision is what makes the standard usable. It states that the range for unobstructed reaches, 15 inches to 48 inches, applies only to those portions of elements that are operable, and that non-operable portions can be located outside the range. So a drawer bank whose lowest drawer box starts at 8 inches is fine provided its pull sits above 15 inches. The pull is the operable part. The box is not.
That single distinction changes how a vanity gets drawn. It means a tall drawer at the bottom with a pull set high on the front is more accessible than three shallow drawers whose bottom pull sits at 10 inches, even though the shallow version looks like it offers more choices.
Knee and toe space: the rule that catches most designs
Where a forward reach passes over an obstruction such as a countertop, the Access Board requires clearances for toes and knees below, and gives a rule that scales rather than a fixed figure: the knee and toe space must be at least as deep as the reach depth measured from the leading edge of the obstruction. A deeper vanity therefore demands a deeper open recess underneath, which is why a 24 inch deep vanity cannot simply have its centre doors removed and be called accessible.
Clear floor space carries its own requirement. The Board states that clear floor space for forward approaches must extend up to, or if knee or toe space is provided below, the operable parts, so that the forward reach does not extend beyond a wheelchair user's toes. And where clear floor space is obstructed on both sides for more than half the minimum required depth, a wider clearance of 36 inches minimum is required for manoeuvring and sway. In a narrow Huntington Beach bathroom with a bath on one side and a wall on the other, that last clause is usually the binding constraint.
| Element | Published figure | What it means for a vanity |
|---|---|---|
| Unobstructed forward reach range | 15 in to 48 in | Every pull, tap handle and switch sits inside this band |
| Non-operable portions | May fall outside the range | A deep bottom drawer box is fine if its pull is high enough |
| Knee and toe space depth | At least as deep as the reach depth from the leading edge | A deeper top needs a deeper open recess, not just open doors |
| Clear floor space, obstructed both sides | 36 in minimum where obstruction exceeds half the required depth | Usually the binding constraint in a compact bathroom |
Source: United States Access Board, Guide to the ADA Accessibility Standards, Chapter 3: Operable Parts, read at source 30 September 2026, covering sections 205, 308.2 and 309.2. These standards apply to public accommodations; on a private home they are used here as a design reference, not as a requirement.
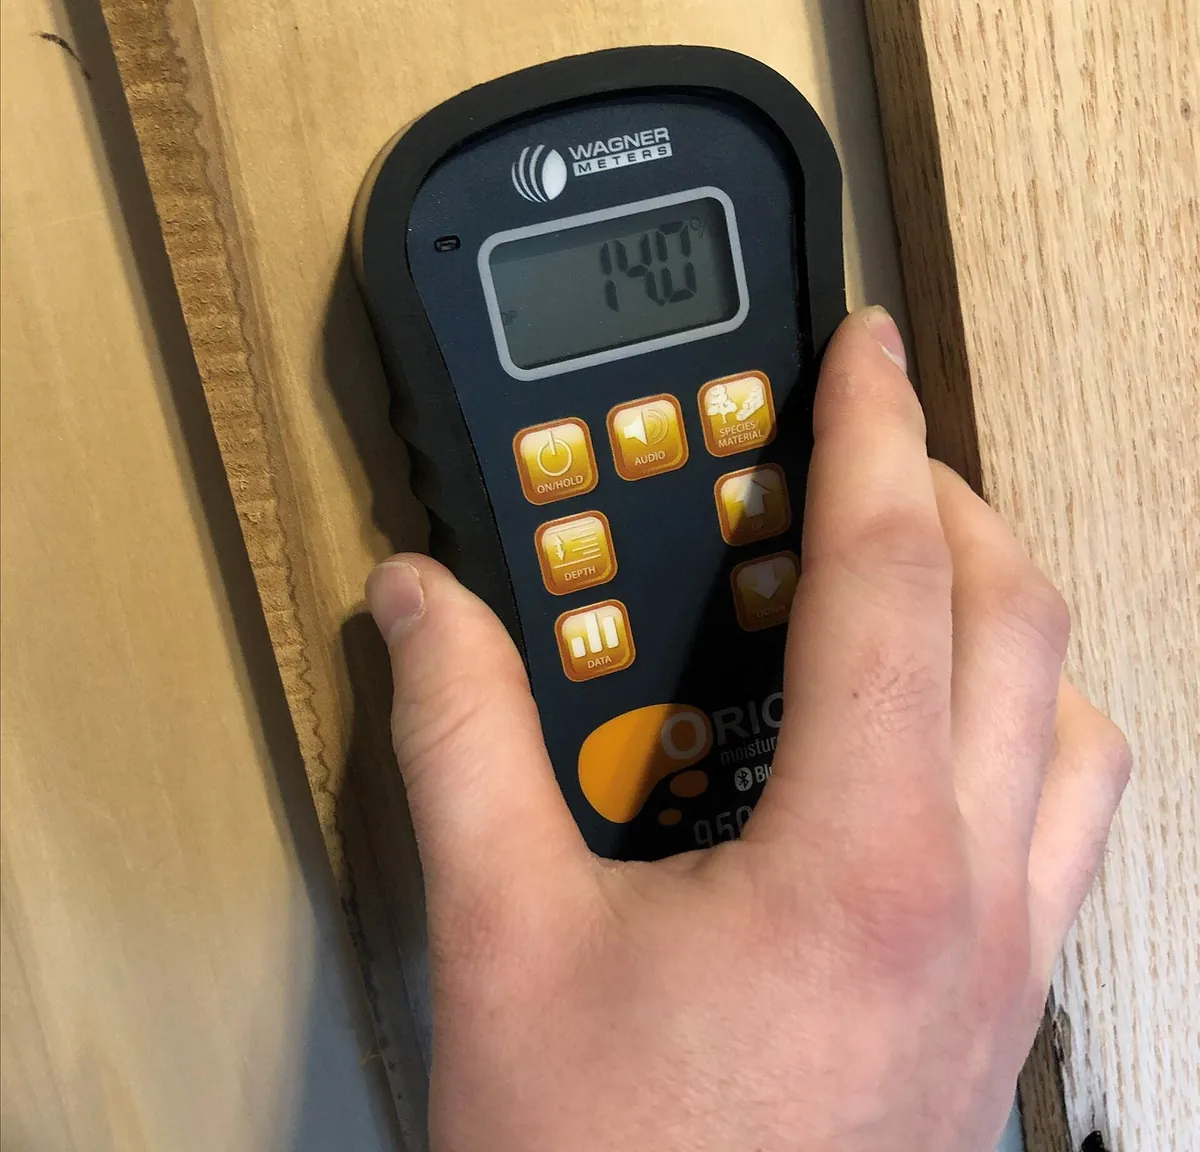
Wood Movement in a Bathroom, With the Arithmetic
A bathroom is the wettest room a cabinet lives in, and in coastal Orange County it is still a gentle place for wood. That sounds contradictory until you separate two things that get confused: the short spike in humidity after a shower, and the year-round average the wood actually equilibrates to. Wood responds to the average over weeks, not to twenty minutes of steam.
The published year-round figure for this basin comes from the USDA Forest Service Forest Products Laboratory Wood Handbook, which tabulates equilibrium moisture content for outside conditions at United States stations. Los Angeles, the nearest listed station to Huntington Beach and in the same marine-layer regime, runs 9.4, 10.2, 10.5, 10.4, 11.0, 11.7, 11.6, 11.2, 10.8, 10.6, 9.8 and 9.9 percent from January through December. The range is 9.4 to 11.7 percent, a band of 2.3 points, and the wettest months are the summer months.
The Handbook also publishes recommended moisture content values for wood products at the time of installation, split into three geographic zones. For interior woodwork, flooring, furniture and wood trim it gives 8 percent average with a 6 to 10 percent individual range for most areas of the United States, 6 percent average with a 4 to 9 percent range for the dry southwestern area, and 11 percent average with an 8 to 13 percent range for damp warm coastal areas. Which zone Huntington Beach falls in is shown on a map figure that we have not read, so no zone claim is made on this site. The measured Los Angeles row above is the local data point used instead.
| Use of wood | Most areas of the US | Dry southwestern area | Damp warm coastal area |
|---|---|---|---|
| Interior woodwork, flooring, furniture, wood trim | 8% average, 6 to 10% individual | 6% average, 4 to 9% | 11% average, 8 to 13% |
| Exterior siding, wood trim, sheathing, laminated timbers | 12% average, 9 to 14% | 9% average, 7 to 12% | 12% average, 9 to 14% |
Source: USDA Forest Service, Forest Products Laboratory, Wood Handbook FPL-GTR-282, Chapter 13, Table 13-2. Zone boundaries are shown in a map figure which is not reproduced or interpreted here.
On the shop side the Handbook is unambiguous, and it is worth quoting because it sets the specification you should be asking for. It states that hardwood and softwood lumber for furniture, cabinetry and millwork usually has a final moisture content of 6 to 8 percent and can be specified to be free of drying stresses, and that hardwood lumber for furniture, flooring, cabinets and millwork is usually dried to 6 to 8 percent moisture content. The governing principle it gives for lumber is to match the moisture content of lumber as closely as is practical to the equilibrium moisture content conditions in service.
What 2.3 points of movement actually looks like on a vanity
The Handbook supplies an equation and a table of coefficients, so this can be calculated rather than asserted. Its dimensional change equation, valid between 6 and 14 percent moisture content, is the starting dimension multiplied by the species dimensional change coefficient multiplied by the change in moisture content. Running that for a 24 inch wide flat-sawn panel across the measured Los Angeles band of 2.3 points gives the following.
| Species | Tangential coefficient | Movement |
|---|---|---|
| Black cherry | 0.00248 | 0.137 in |
| Red alder | 0.00256 | 0.141 in |
| Black walnut | 0.00274 | 0.151 in |
| Red maple | 0.00289 | 0.160 in |
| Northern red oak | 0.00304 | 0.168 in |
| Sugar maple | 0.00353 | 0.195 in |
| White oak | 0.00376 | 0.208 in |
| American beech | 0.00431 | 0.238 in |
Coefficients from Wood Handbook Table 13-5. Movement calculated with the Handbook's own dimensional change equation, 24 x coefficient x 2.3. For contrast, the same sugar maple panel across Fresno's published 8.4 point band moves 0.712 in.
Two consequences for a vanity. First, a solid wood door panel in this climate can be built tighter than the same door in Fresno or Chicago, because it has less seasonal travel to accommodate. Second, the species you pick matters more than the season: beech moves nearly twice as far as cherry in the same room, which is a genuine reason to specify the species on a painted vanity rather than accept whatever is cheapest that week.
One caveat the Handbook attaches itself, and it applies directly to bathrooms. It notes that the recommended values for interior wood are based on measurements in well-ventilated buildings without unusual moisture sources and without air conditioning, and that in air-conditioned buildings moisture conditions depend largely on proper sizing of the air-conditioning equipment. A bathroom with a working extractor behaves like a ventilated room. A bathroom with no extraction and a closed door is the unusual moisture source, and it is the one situation where the plywood specification stops being belt and braces.
Formaldehyde Numbers for a Small Closed Room
California caps formaldehyde emissions from composite wood panels at published numerical limits, and a bathroom is the room where those limits earn their keep, because it is small and it spends much of the day shut.
The California Green Building Standards Code requires that hardwood plywood, particleboard and medium density fibreboard composite wood products used on the interior or exterior of a building meet the formaldehyde requirements specified in the Air Resources Board's Air Toxics Control Measure for Composite Wood, at Title 17 of the California Code of Regulations, section 93120 and following. Products not exempted under the measure must meet the code's printed emission limits, tested in accordance with ASTM E1333.
| Product | Current limit |
|---|---|
| Hardwood plywood, veneer core | 0.05 |
| Hardwood plywood, composite core | 0.05 |
| Particleboard | 0.09 |
| Medium density fibreboard | 0.11 |
| Thin medium density fibreboard, maximum 5/16 inch | 0.13 |
Source: California Green Building Standards Code, residential mandatory measures section 4.504.5, with the identical table printed at 5.504.4.5 for nonresidential, read at source 30 September 2026.
The code also lists the documentation an enforcing agency will accept, and any of it is something you can ask a cabinetmaker for: product certifications and specifications, chain of custody certifications, or product labelled and invoiced as meeting the Composite Wood Products regulation. For exterior grade material it additionally accepts marking to the PS-1 or PS-2 standards of the Engineered Wood Association, the Australian AS/NZS 2269 standard, or European 636 3S.
Note the interaction with the MDF recommendation earlier on this page. MDF is the right substrate for a painted vanity front and it also carries the highest of the four limits at 0.11 parts per million. Those two facts are not in conflict, they simply mean the labelling request matters most on exactly the component we recommend.
KCMA Certification, and the Seal That Names Vanities
There is one third-party performance benchmark in cabinetry, and it is worth asking about by name. The ANSI/KCMA A161.1 Quality Certification, administered by the Kitchen Cabinet Manufacturers Association, covers what the association describes as rigorous tests of structural strength, drawer and door integrity, and finish durability.
The published detail is what makes it useful. KCMA states that certified cabinets have passed 14 rigorous tests, including a 600-pound load test, to simulate a lifetime of use, and that between 40 and 50 percent of cabinets fail their first certification attempt. It also states that certified cabinets are available at every price point, from builder-grade units to high-end custom designs, so the mark is about the product rather than about the budget.
Two other KCMA seals exist and one of them is directly relevant to a rental or a heavily used family bathroom. The Severe Use Certification was originally developed by the United States Department of Housing and Urban Development to give confidence that kitchen cabinets can withstand the exceptionally high levels of wear that apartment building kitchens often encounter. The Environmental Stewardship Program certifies manufacturers that adhere to sustainability practices.
On the finishing side, South Coast AQMD Rule 1136 removes any ambiguity about whether a vanity is in scope. Its definition of wood products reads, in the rule's own words, as surface-coated room furnishings which include cabinets for the kitchen, bath and vanity, along with tables, chairs, beds, sofas, shutters, art objects and other coated wooden objects. The 275 gram per litre ceiling on clear and pigmented primers, sealers, undercoats and topcoats therefore applies to a Huntington Beach vanity as rule text, not as an analogy.
Lead Paint in a Pre-1978 Bathroom
Removing an old vanity in a pre-1978 Huntington Beach house is work the federal lead rules can cover, and the small size of a bathroom makes the threshold easier to cross rather than harder.
The EPA's Renovation, Repair and Painting Rule requires that anyone paid to perform work disturbing painted surfaces in homes built before 1978 be certified, with employees trained in lead-safe work practices, and the agency states that this includes all firms, even sole proprietorships. The rule's minor-work exemption covers activities that disturb six square feet or less of paint per room inside, but the exemption carries a carve-out that applies directly here: the EPA states that demolition of painted surfaces is always covered regardless of square footage.
A vanity removal is often exactly that. The old cabinet comes off a painted wall, the painted plinth is cut out, and the wall behind is scraped and made good before the new cabinet goes on. Whether that lands inside or outside six square feet is a judgement, and the honest answer is that in a room measuring a few feet across it is close enough that assuming exemption is a bad default.
The EPA also makes the testing position clear, and it runs the opposite way to how people assume. Paint testing is not required by the rule, but unless you hold documentation that the paint is not lead-based, the requirements of the rule apply. No test means the rule applies. California is not one of the states authorised to run its own programme, so the programme here is administered by the EPA directly, and the National Lead Information Center can be reached on 1-800-424-5323.
How Long a Vanity Lasts, and What Decides It
The countertop usually fails before the cabinet, and there are published figures for both. The NAHB and Bank of America Study of Life Expectancy of Home Components, published February 2007 from a comprehensive telephone survey of manufacturers, trade associations and researchers conducted in summer 2006, gives the following for bathroom-relevant components.
| Component | Expected life |
|---|---|
| Kitchen cabinets | Up to 50 years |
| Medicine cabinets | 20 or more years |
| Garage and laundry cabinets | 100 or more years |
| Closet shelves | A lifetime |
| Natural stone countertops | A lifetime |
| Cultured marble countertops | About 20 years |
Source: NAHB and Bank of America Home Equity, Study of Life Expectancy of Home Components, February 2007, survey conducted summer 2006. Presented with the study's own caveats, below.
Those figures come with caveats the study states itself, and they are the part most citations drop. Many of the people interviewed emphasised that the life expectancy of housing components is greatly affected by the quality of maintenance, and noted that changing consumer preferences can result in products being replaced long before, or after, the end of their practical life expectancy. The study also says life expectancies depend on the quality of installation, the level of maintenance, weather and climate conditions, and the intensity of use. Read as a guarantee, the numbers are wrong. Read as a ranking, they are useful: the cabinet is the long-lived part and the cultured marble top is not.
The practical reading for Huntington Beach is that a well-built plywood vanity carcass will outlast at least one countertop and probably two. That is an argument for spending on the carcass, specifying the hardware properly, and treating the top as a component you will choose again in twenty years.
Vanities Alongside the Rest of the House
A vanity job frequently travels with other cabinetry, particularly in houses where the owner is working through rooms one at a time. The pages worth reading next are custom cabinets for the general process, doors and drawer fronts if the existing vanity box is sound, and cabinet painting if the answer is simply a different colour.