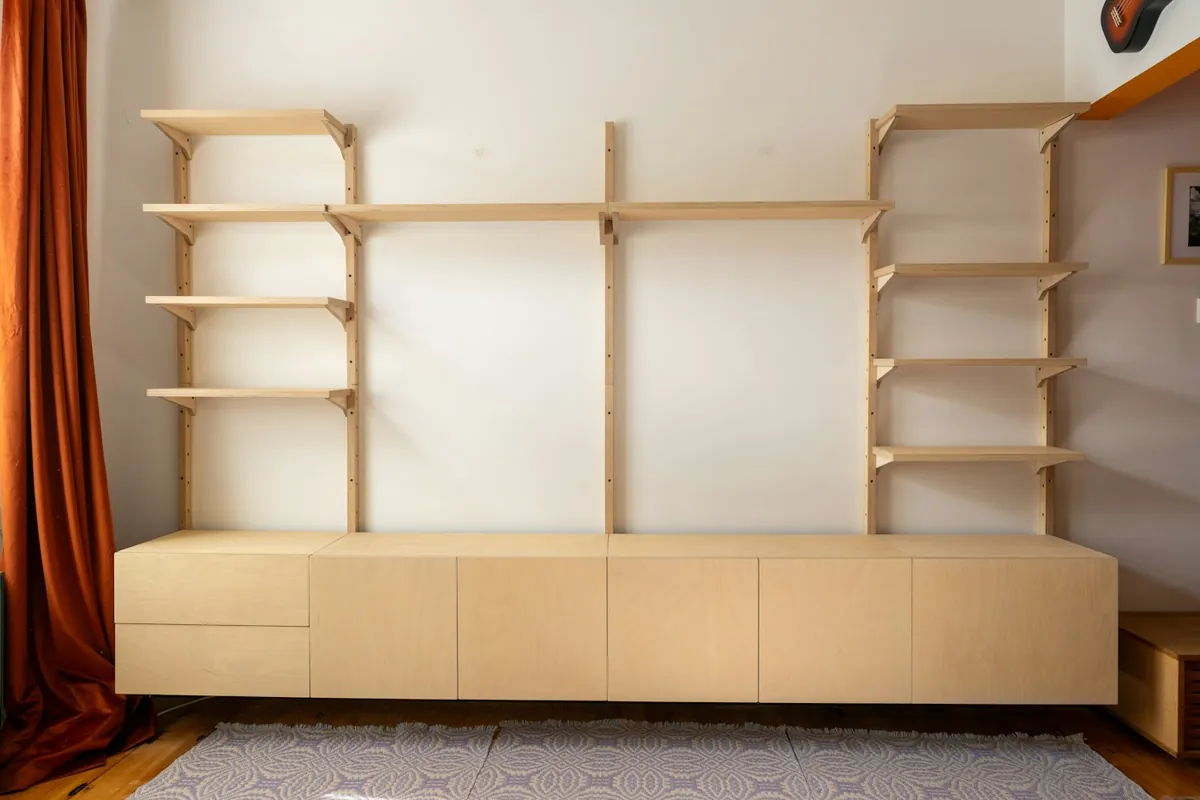
What Makes a Built-In Different From a Bookcase
A built-in is scribed into the room, which is the whole distinction and the source of every advantage it has. A freestanding bookcase stands against a wall and the gap between it and the wall is visible, along with the gap at the ceiling, the gap where the baseboard stops it sitting flush, and the shadow down each side. A built-in has none of those because it was cut to the room.
The practical consequences stack up quickly. It can go to the ceiling, which a bought unit effectively cannot because it would have to be tipped into place. It can be deeper at the bottom and shallower at the top, which is how you get television depth and book depth on the same wall. Its plinth can continue the existing baseboard so the eye reads one continuous line. And because it is fixed into framing, its shelving can span further without the sag that gives freestanding units their characteristic droop.
In Huntington Beach there is a specific reason this matters more than it does elsewhere. The city is overwhelmingly single-storey, which means there is no attic conversion, no basement and frequently no spare bedroom to absorb storage. A wall is the space you have.
The Four Built-In Jobs People Actually Ask For
Media walls and entertainment centres
The most requested, and the one with the most technical content. A media wall has to hold a screen at a viewing height that works from the seating you already own, hide or reveal the equipment depending on how it is controlled, move air through any closed compartment, and route cables to an outlet that may not currently exist where you need it. Every one of those is designed in, not added afterwards.
Bookcases and library walls
Straightforward casework with one variable that decides whether it works: shelf span. A long unsupported shelf loaded with books sags, and once it has sagged it does not come back. Adjustable shelving on a proper standard, with spans kept inside what the material will carry, is the whole technical story.
Fireplace flanks
Two cabinets either side of a chimney breast, which is a geometry problem more than a cabinet problem. The breast is rarely centred, rarely square to the wall, and rarely the same depth top and bottom. A pair of built-ins that are visually symmetrical while being physically different sizes is a normal and slightly painstaking piece of work.
Window seats and banquettes
Storage under a seat, in a bay or a nook that is otherwise dead space. The considerations are seat height once a cushion is on it, whether the lid lifts or the front opens, and ventilation if the seat sits over a heating outlet. In coastal Huntington Beach houses a window seat under a west-facing window also needs a finish chosen for sustained sun.
| Type | What sets the depth | Main constraint |
|---|---|---|
| Media wall | The screen and the deepest piece of equipment | Ventilation and cable routing |
| Bookcase run | Book size, usually far less than people assume | Shelf span and sag |
| Fireplace flanks | The chimney breast projection | Asymmetry that has to look symmetrical |
| Window seat | The reveal depth and the cushion | Seat height after the cushion, and any vent below |
| Mudroom or entry bench | Coat depth plus a hook | Wet items and sand, which is a finish decision |
Ventilation and Cable Routing for a Media Wall
Airflow has to be designed into the carcass, because a closed box full of equipment is an oven with a door on it. The principle is convection: cool air in low, warm air out high, with an unobstructed path between them. That means a vent or a gap at the bottom of the compartment, another at the top, and a back panel that does not seal the cabinet against the wall.
Cable routing is the other half of the same problem. A pass-through sized for a cable is too small, because the plug is bigger than the cable and has to go through first. Grommets and slots get sized for connectors, and the path from the equipment compartment to the outlet gets drawn on the elevation rather than improvised with a spade bit on the day.
- A low inlet and a high outlet on every closed equipment compartment
- Cable pass-throughs sized for the plug, not for the cable
- A back panel that stands the carcass off the wall rather than sealing to it
- Outlet positions confirmed before the cabinet is drawn, because moving one needs an electrician
- Doors on equipment compartments that are ventilated or that can be left open in use
Materials and Shelf Span
A built-in is a dry-position cabinet, which opens the material choice right up compared with a kitchen or a bathroom. Particleboard and MDF are both excellent here: flat, dimensionally stable, and in the case of MDF the best substrate available for a painted finish. Plywood is worth specifying wherever a shelf has a long span, because it sags less under load than a composite panel of the same thickness.
Shelf sag is the single failure mode people notice years later, and it is a function of span, thickness, material and load. The practical answers are to keep spans modest, to increase thickness on long shelves, to add a front edge that stiffens the shelf, or to break the run with a vertical divider. A bookshelf that has visibly bowed is telling you that one of those four was skipped.
Every composite panel used has to meet TSCA Title VI formaldehyde emission standards, which match California's CARB Phase 2 limits, and covered products have had to carry a compliance label from an EPA-recognised certifier since 22 March 2019. The box materials guide goes through the labelling.
Finishing a Built-In in Huntington Beach
The coating is constrained by the same air district rules that apply to a kitchen, because Huntington Beach sits inside the South Coast Air Quality Management District. Rule 1136 caps clear and pigmented topcoats, primers, sealers and undercoats at 275 grams of volatile organic compounds per litre for shop finishing, and Rule 1113 caps wood coatings, varnish, sanding sealers and lacquer at 275 each for coatings applied on site, with interior stains at 250.
For a built-in there is one extra consideration: sunlight. A west-facing wall in a coastal Huntington Beach living room takes a serious amount of afternoon sun, and finishes and timbers both change colour under it. Cherry darkens notably, some waterborne clears amber less than solvent ones, and anything sitting on an open shelf will leave a shadow if it stays in one place for years. None of that is avoidable. It is worth knowing before you choose. The finishing rules guide sets out both rule tables.
What Built-Ins Cost
Built-ins are priced per linear foot of run, the same as every other cabinet. At the published Los Angeles custom band of $500 to $1,500 per linear foot, a ten foot media wall is roughly $5,000 to $15,000 of cabinetry. Where a built-in lands in that band is decided mostly by the ratio of open shelving to doors and drawers: shelving is quick, doors and drawers carry hardware and joinery.
| Item | Published figure | When it applies |
|---|---|---|
| Finished end panel | $100 to $200 each | Wherever the run ends in open room rather than at a wall |
| Crown or top moulding | About $70 per 8 ft section | Where the run is trimmed into the ceiling |
| Installation, per cabinet box | About $100 | A ten foot wall is typically three to five boxes |
| Removal of existing units | About $300 | If freestanding furniture or old casework is coming out |
Source: Thumbtack, Custom cabinet cost, last updated 8 July 2026. National figures. Electrical work, if any, is a separate trade and a separate price.
The full cost guide sets out every published figure with its source, and the closets and pantries page covers the same kind of fitted casework in a different room.