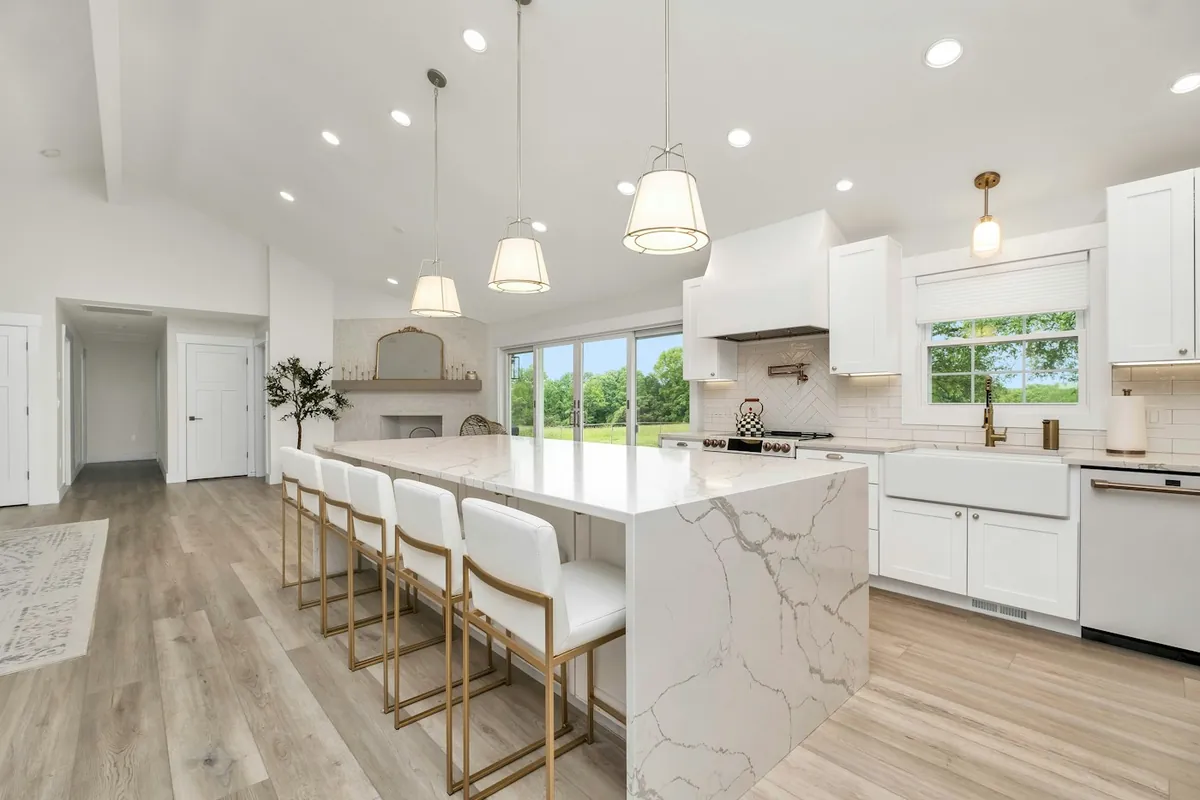
Start With Your Run Length, Not With a Style
Cabinet pricing is quoted per linear foot of run, so your run length is the number that makes every published figure mean something. Run a tape along the base cabinets at counter height, wall by wall, and add the wall totals. Count appliance gaps under 30 inches, because those positions still carry counter and still need cabinetry either side. Skip a refrigerator opening wider than that.
The industry's reference layout, the 10 by 10 kitchen, contains roughly 20 linear feet. That is the number most published averages quietly assume. A 1960s Huntington Beach galley is often 12 to 16 feet, which is why so many homeowners here find that quoted averages feel high, and a rebuilt open plan with an island can pass 35, which is why others find them low.
| Run length | Published LA area project total | What that typically is |
|---|---|---|
| 15 linear feet | $7,500 to $22,500 | A galley or a short L, single wall plus a return |
| 25 linear feet | $12,500 to $37,500 | An L or U with a modest island |
| 35 linear feet | $17,500 to $52,500 | An open plan with a full island and tall pantry run |
| 50 linear feet and up | Above $75,000 | A large open plan at luxury specification |
Source: a Los Angeles cabinet maker's published 2026 cost guide, read at source 30 September 2026. Attribute as one company's published Los Angeles figures, not as an Orange County survey.
Against the national installed bands, the same 20 foot reference kitchen works out at roughly $1,500 to $8,000 at stock rates, $3,000 to $18,000 at semi-custom and $10,000 to $28,000 at custom. That arithmetic is ours, from Thumbtack's published per linear foot bands, and the 10 by 10 guide shows it worked out line by line.
Three Layout Problems Huntington Beach Kitchens Keep Having
The original kitchens in this city's tract housing share a set of constraints, because they were drawn to the same assumptions by the same kind of builder in the same decades. These three account for most of the enquiries.
1. The appliance set moved on and the openings did not
Kitchens built for a 1965 appliance list were drawn around a 30 inch slide-in range, a shallow refrigerator and no dishwasher. Modern counter-depth refrigerators, 36 inch ranges, hood inserts and integrated dishwashers do not fit those openings, and every one of those substitutions eats into the cabinet run on both sides. That is why the run length people measure today is often shorter than the one the builder installed.
2. The blind corner swallows things
Almost every L-shaped kitchen in this stock has a blind corner base cabinet: a box whose opening is offset from its full width, so a deep triangle of space sits behind a fixed panel. In an original kitchen that triangle has no mechanism in it at all. It is dead volume you paid for once and lost. Corner mechanisms, a diagonal cabinet, or simply designing the corner out are all valid answers, and which one is right depends on what is on either side of it.
3. Doors where drawers belong
A base cabinet with a door and a single shelf wastes the back third of its depth, because reaching it means kneeling and moving everything in front. A drawer base presents the whole depth at once. Drawers cost more per linear foot because there is more hardware and more joinery in them, so the sensible approach is to buy them where they earn it, which is the cooking zone and the area either side of the sink.
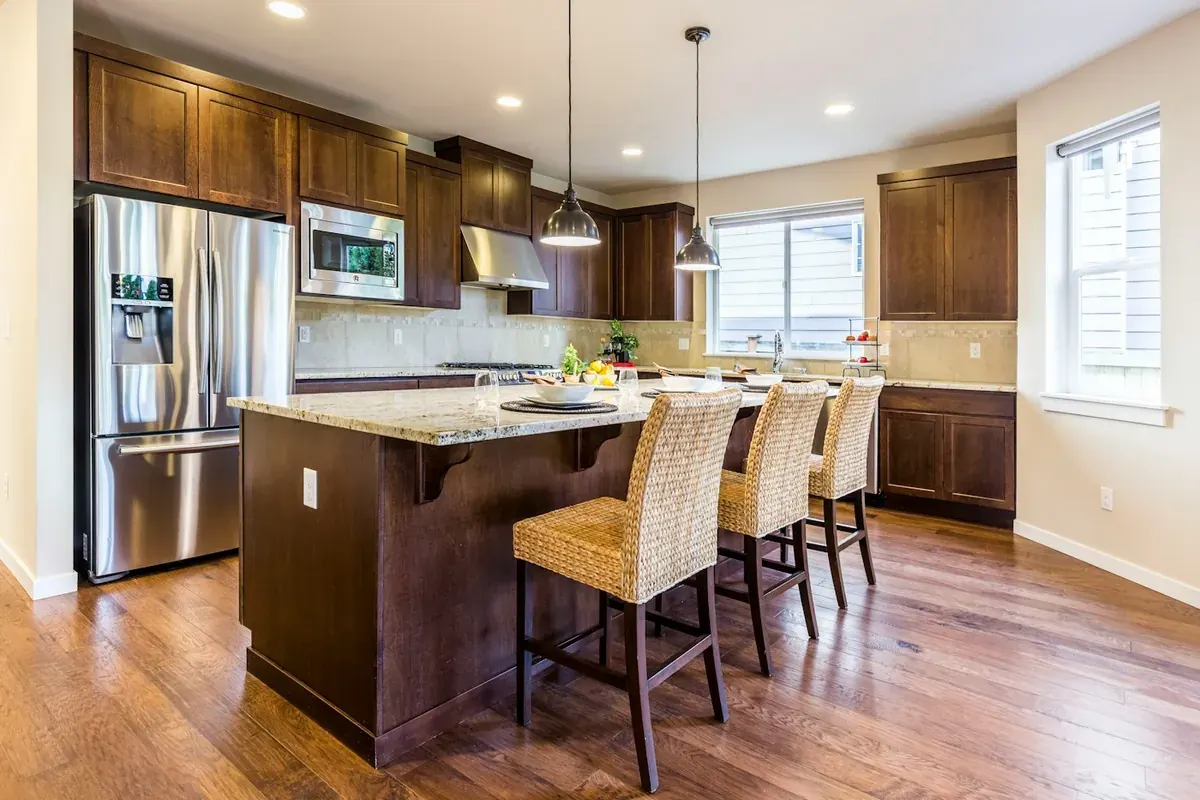
Stock, Semi-Custom or Custom for a Kitchen
The dividing line is who decides the widths, and in a kitchen that decision compounds along the wall. A stock run is a series of fixed boxes in three inch steps with filler strips covering the remainder; a custom run is drawn to the wall you have. Between them, semi-custom is a catalogue with options attached, which usually means finish choices, some interior fittings and occasionally a modified depth, but the widths still come from a list.
| Tier | Installed per linear foot | Best when |
|---|---|---|
| Stock | $75 to $400 and up | The layout is already right and the walls are close to square |
| Semi-custom | $150 to $900 and up | You want specific finishes and fittings but standard widths fit |
| Custom | $500 to $1,400 and up | Wall lengths, ceiling height or layout need the cabinet to change shape |
Source: Thumbtack, Cost to install kitchen cabinets, last updated 8 July 2026. Per linear foot of run, not per cabinet.
A useful way to decide is to count the filler strips in your existing kitchen. Every one is a place where a fixed width could not reach the wall. Three inches of filler on one wall is normal. Eight inches across a kitchen means a stock run is going to cost you a cabinet's worth of storage to save a cabinet's worth of money. The full tier comparison works through where each one stops being able to help.
Materials, Doors and Hardware for a Kitchen
Box material
Specify plywood at the sink base and at the dishwasher return. Those are the two cabinets that meet water in the ordinary course of a kitchen's life, and particleboard or MDF that gets properly wet swells and does not recover. Everywhere else the choice is genuinely open: MDF is the best paint substrate there is, particleboard is flat and stable and cheap, and plywood holds a screw better than either.
Every composite panel in the run has to meet TSCA Title VI formaldehyde emission standards, which match California's own CARB Phase 2 limits, and since 22 March 2019 covered products have had to be labelled as compliant by an EPA-recognised certifier.
Door style
Shaker is the default in this market for good reasons: a flat centre panel in a square frame is cheap to make well, easy to clean, and survives a dry-then-humid cycle better than a raised panel because there is less shaped surface for a finish to crack over. Slab doors are cheaper still and show every imperfection in the substrate, which is why they are usually specified in MDF or in a veneer rather than in solid wood. The door styles guide runs through all six.
Hinges and runners
Name the brand and the series in the specification, not the words "soft close". Soft close is a feature that exists at every price point and at wildly different durabilities. A concealed hinge with six-way adjustment and a full-extension undermount runner rated for the load you will actually put in a pot drawer is a specification. A quote that just promises soft close has told you nothing you can check.
Within a few blocks of the water in Sunset Beach and Huntington Harbour, add a plating requirement. Salt air pits ordinary plated steel, and a corroded runner in a pot drawer is a warranty conversation nobody enjoys.
Finishing a Kitchen Inside the South Coast Air District
Huntington Beach sits inside the South Coast Air Quality Management District, and that caps what can be sprayed on your kitchen at 275 grams of volatile organic compounds per litre for clear and pigmented topcoats, primers, sealers and undercoats. That limit comes from Rule 1136, whose definition of wood products names cabinets for the kitchen, bath and vanity explicitly, and whose current amendment dates from 5 June 2026.
If the finishing happens in your house rather than in a shop, Rule 1113 applies instead and caps wood coatings, varnish, sanding sealers and lacquer at 275 grams per litre each, with interior stains at 250. Either way the practical answer is a waterborne conversion varnish or a two-component waterborne polyurethane, which is a better kitchen finish than solvent lacquer anyway.
What Happens on a Kitchen Job, In Order
- Site measure with a laser, including how far each wall runs out of plumb
- A dimensioned elevation drawing you approve before anything is ordered
- A written specification naming box material by location, door style, hinge and runner series and finish system
- One price for the whole defined scope, with a deposit no larger than $1,000 or 10 percent, whichever is less
- Shop build at the moisture content the wood will live at, which for cabinetry is normally 6 to 8 percent
- Finishing to a coating specification that meets the South Coast AQMD limits
- Installation, scribing into the real walls, and then a proper door and drawer adjustment
What sets the length of each stage covers the timing question without inventing week counts, and the installation page covers the last stage on its own if that is all you need.
The Rest of the Kitchen
A kitchen job rarely stops at the perimeter run. The pieces that usually travel with it each have their own page: islands and peninsulas, pantry fit-outs, a beverage or wet bar run and replacement doors and fronts where part of the kitchen is staying.