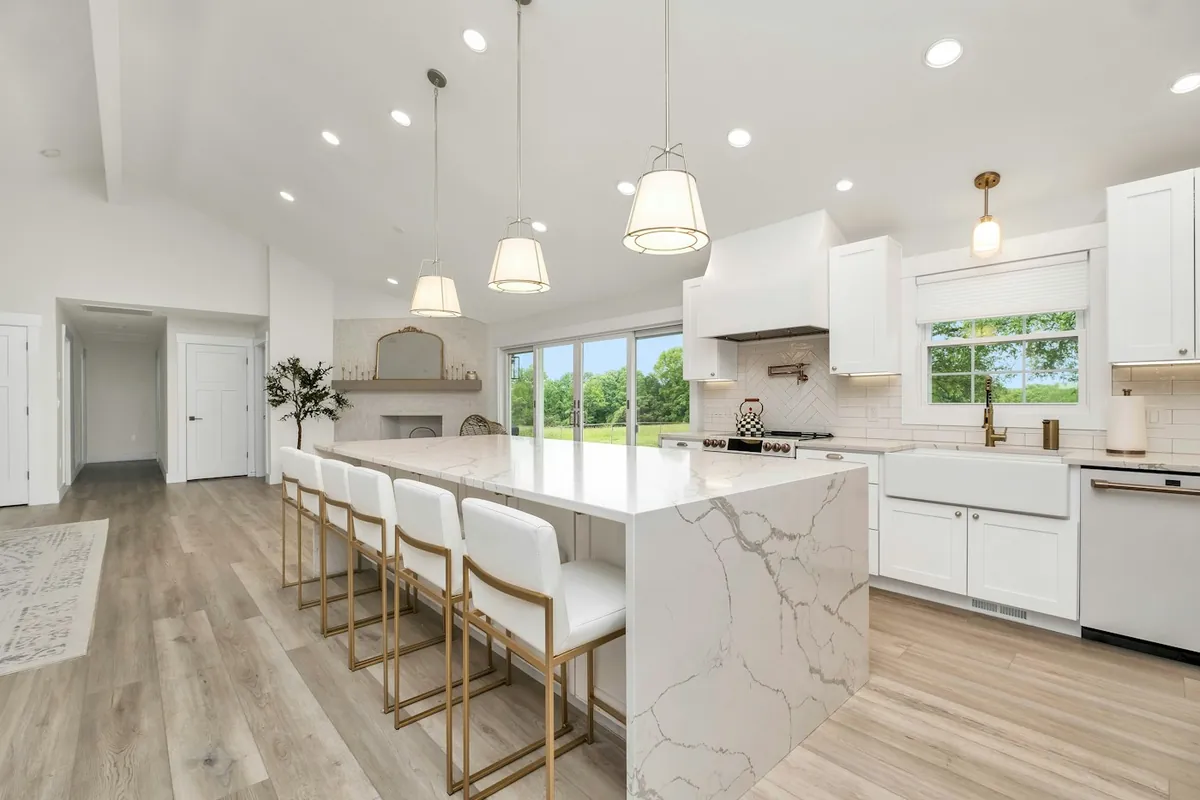
Installation Only Is a Real Service, Not a Favour
Buying cabinets from one place and having them fitted by another is an entirely normal way to do a kitchen, and it is a service listed on this site precisely because so many people need it. Big box retailers, online suppliers and importers all sell perfectly good boxes and none of them is going to scribe a filler to a wall that leans a quarter of an inch over eight feet.
It is also the stage at which a stock kitchen either succeeds or visibly fails. All of the compromises in a fixed-width cabinet system get resolved during installation: the filler work, the scribing, the levelling and the door adjustment. A well-installed stock kitchen can look genuinely good. A badly installed custom kitchen cannot.
What Installation Costs
National published figures put installer labour at $50 to $70 per linear foot, or about $100 per cabinet box. On a 20 linear foot kitchen, which is what the industry's standard 10 by 10 reference layout contains, that is roughly $1,000 to $1,400 of labour before any extras.
| Item | Figure |
|---|---|
| Typical installation cost | $482 to $2,167 |
| Most people pay around | $1,044 |
| Low end | $164 |
| High end | $6,187 |
| Installer labour | $50 to $70 per linear foot |
| Installation per cabinet box | About $100 |
| Removal of existing cabinets | About $300 |
| Crown moulding | About $70 per 8 ft section |
| Finished end panel | $100 to $200 each |
Source: Thumbtack, Cost to install kitchen cabinets and Custom cabinet cost, both last updated 8 July 2026. National figures. No Orange County specific installation labour rate is published anywhere we could find, so none is invented here.
The spread between $164 and $6,187 is not noise, it is the difference between hanging two replacement wall cabinets and installing a full kitchen with an island, tall runs, crown and multiple finished ends. When comparing quotes, the useful question is what is included rather than what the headline number is: removal, disposal, fillers, panels, toe kick, crown and hardware fitting are all separable items.
The Level Line Is the Whole Technique
Everything sets off a level line struck from the floor's highest point, not off the floor. That single decision is what makes an installed kitchen look straight in a house that is not, and skipping it is the most consequential mistake in this trade.
The reasoning is simple once stated. A floor in a 1960s tract house is rarely flat: slabs settle, timber floors move, and a half inch of fall across a kitchen is unremarkable. If base cabinets are set on the floor, the counter follows the floor, the wall cabinets get referenced to the counter, and by the far end of the run the whole kitchen is visibly tilted. If instead the highest point of the floor is found and a level line struck from there, every cabinet is shimmed up to that line and the run is dead straight. The variation disappears under the toe kick, where nobody looks.
- Floor surveyed for its high point across the whole run before anything is unpacked
- A level line struck at base cabinet height, referenced from that high point
- Wall cabinet line set from the same reference, not from the counter
- Every base cabinet shimmed to the line rather than resting on the floor
- Toe kick fitted last, scribed to the floor so it absorbs the variation
Fixing Into Framing, Not Into Drywall
A loaded wall cabinet applies a force that tries to pull it off the wall, and no drywall anchor is an adequate answer to that. Studs get located and marked along the entire run before the first cabinet goes up, and where a fixing position lands in a gap, blocking is added.
In Huntington Beach's tract housing the framing is mostly where you would expect it, but not always. Houses in this stock have been remodelled repeatedly over five or six decades, and a wall that was opened for a previous kitchen may have non-standard framing behind the patch. Finding that out with a detector and a probe before hanging cabinets is quicker than finding out afterwards.
Base cabinets take less pull but should still be fixed, both to the wall and to each other. Joining the run into a single unit before fixing is what keeps the faces in one plane, which is what makes the reveals consistent.
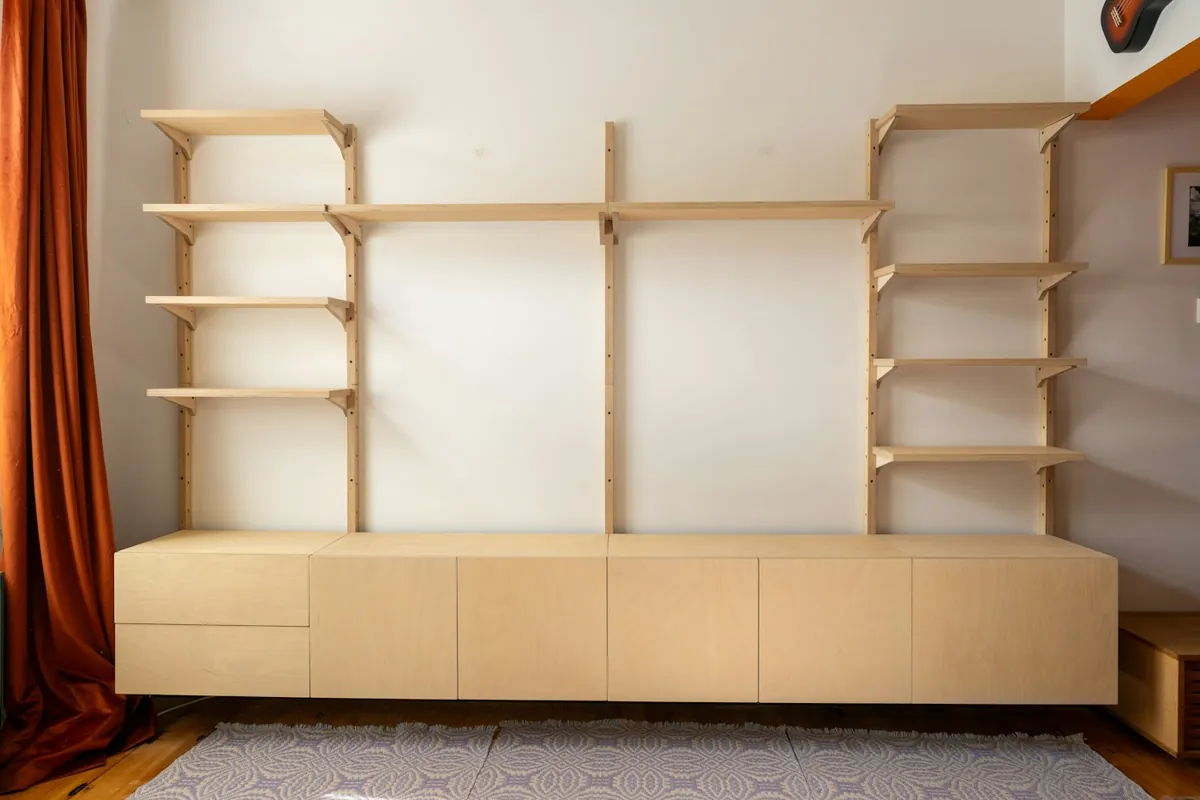
Scribing: Where the Wall Error Goes
Scribing means cutting a cabinet or a filler to follow the actual shape of the wall rather than to a straight line, and it is the technique that makes a fitted kitchen look fitted. Every wall in this housing stock has some error in it, and scribing puts that error into a cut edge tight against the plaster rather than into a visible tapering gap.
The common failure is cutting a filler strip square and pushing it into a leaning wall. The gap then tapers from nothing at one end to a quarter of an inch at the other, and once you have seen it you cannot stop seeing it. Caulking it makes it worse, because a thick bead of caulk in a wedge shape is more obvious than the gap was.
This is also the main argument for cabinetry drawn to the room in the first place. With custom cabinetry the scribe is designed into an end stile from the start and the filler strip does not exist. The custom cabinets page covers that difference.
The Half Day That Decides How It Looks
Adjusting doors and drawers is the last stage and the one most often rushed. Modern concealed hinges have six-way adjustment, which means every door can be moved in three axes until the reveals around it are even and consistent with its neighbours. Drawer fronts on adjustable fixings can be moved the same way.
A kitchen that has been adjusted properly reads as one continuous piece of joinery. A kitchen that has not reads as a collection of separate cabinets, even when every box was hung perfectly. It is genuinely the cheapest quality in the whole job, and it is the first thing to check when you walk into a finished installation.
| Item | Why it matters |
|---|---|
| Removal and disposal of existing cabinets | Published nationally at about $300; easy to leave out of a quote |
| Fillers and scribing | The difference between fitted and stacked |
| Finished end panels | $100 to $200 each nationally, and every exposed end needs one |
| Toe kick | Scribed to the floor, which is where the level variation goes |
| Crown or top moulding | About $70 per 8 ft section, where the design calls for it |
| Hardware fitting | Handles and knobs drilled to a jig, not by eye |
| Door and drawer adjustment | The half day that makes it look like one piece of joinery |
Figures are national published values from Thumbtack, last updated 8 July 2026.
Permits, and Where Installation Stops Being Exempt
Installing cabinets is exempt finish work. The California Residential Code lists the exemption as "Painting, papering, tiling, carpeting, cabinets, counter tops and similar finish work," and a straightforward cabinet installation into an existing layout is covered.
The exemption ends where services move. A new sink position, a relocated gas line for a range, or an added circuit for an appliance are plumbing, gas and electrical work respectively, and none of those is exempt. The City of Huntington Beach handles this through its Building and Inspections division, which publishes plan check windows of 20 business days for a first submittal, 10 for a second, 5 for a third and 5 for revisions.
Whoever does the work should also hold the right licence. The California C-6 classification covers Cabinet, Millwork and Finish Carpentry, and a B General Building licence covers wider work. Checking a number takes about ninety seconds on the CSLB Check a License page. The permits and licensing guide sets out the operative provisions of each statute.
On-Site Touch-Up Is Governed by an Air District Rule
Every installation ends with touch-up, and in Huntington Beach the material used for it is capped by rule. That is a genuinely local constraint, and it is the reason a finish kit brought in from outside the region may not be lawful to use here.
Huntington Beach sits inside the South Coast Air Quality Management District, whose own jurisdiction page describes a four-county jurisdiction covering Los Angeles, Orange, Riverside and San Bernardino counties, and lists Huntington Beach among its cities. Two rules matter to cabinetry. Rule 1136 governs wood products coatings applied in a shop. Rule 1113 governs architectural coatings applied on site, which is what an installer's touch-up is.
| Category | Limit | Small container exemption |
|---|---|---|
| Wood coatings | 275 | None listed |
| Varnish | 275 | None listed |
| Sanding sealers | 275 | None listed |
| Lacquer | 275 | None listed |
| Stains, interior | 250 | Yes |
| Wood conditioners | 100 | None listed |
| Primers, sealers and undercoaters | 100 | Yes |
Source: South Coast AQMD Rule 1113, Architectural Coatings, amended 5 February 2016, Table of Standards 1, read at source 30 September 2026. Limits are grams of VOC per litre of coating less water and less exempt compounds.
The four wood categories at the top of that table are the notable ones, because they carry no small container exemption while most other categories in the same table do. So the aerosol touch-up can and the small tin of lacquer are not exempted by being small. That is the practical reason waterborne conversion varnish and two-component waterborne systems dominate professional cabinet finishing in this district, and it is a real reason a quote from inside the district can look different from one brought in from outside it.
Rule 1136, the shop rule, sets the same 275 gram ceiling on clear primers, sealers and undercoats, pigmented primers, sealers and undercoats, clear topcoats, pigmented topcoats, fillers and other coatings, with high-solids stains at 350. Its definition of wood products explicitly includes cabinets for the kitchen, bath and vanity, so there is no argument about scope. The rule also states that it does not apply to residential non-commercial operations, which is the honest explanation of why a homeowner's own weekend touch-up is not governed the same way as a professional's. The finishing rules guide prints both tables in full.
Lead Paint: What a Strip-Out Means Before an Installation
If the house predates 1978, taking the old kitchen out is federally regulated work, and the exemption people rely on does not cover it. This is the most important paragraph on this page and it is the one no other cabinet installation page in this market contains, so it is set out in full.
The Environmental Protection Agency gives the background. In 1978 the federal government banned the sale of lead-based paint for use in homes, childcare facilities and preschools, and approximately three-quarters of homes in the United States built before 1978 still contain some lead-based paint. The agency's view is that those homes are safe to live in while paint and surfaces are in good condition and kept clean, and that the hazard appears when painted surfaces are disturbed, because any renovation, repair or painting project in a pre-1978 home with lead-based paint can easily create dangerous lead dust.
The Renovation, Repair and Painting Rule requires that anyone paid to perform work disturbing painted surfaces in homes built before 1978 be certified, with employees trained either as a certified renovator or on the job by one. The EPA states the scope covers all firms, even sole proprietorships, and names residential rental property owners and managers, general contractors and special trade contractors including painters, plumbers, carpenters and electricians. A cabinet installer is a carpenter, and the agency's list of covered activities includes carpentry by name.
| Activity | Relevance to a cabinet installation |
|---|---|
| Remodeling and repair or maintenance | The whole job, in most cases |
| Carpentry | The installation itself |
| Painting preparation | Any making-good of walls behind the run |
| Electrical work | Any socket moved or added for an appliance |
| Plumbing | Any supply or waste altered for a sink base |
| Window replacement | Always covered, regardless of area disturbed |
Source: EPA, Renovation, Repair and Painting Program: Contractors, read at source 30 September 2026.
Testing is optional and its absence does not help you. The EPA states that paint testing is not required by the rule, but that unless you have documentation the paint is not lead-based, the requirements of the rule apply. Where testing is done, it must cover all surfaces to be affected by the work, and only certain people may use each method: EPA-recognised test kits by certified renovators, X-ray fluorescence instruments by certified lead-based paint inspectors or risk assessors, and paint chip sampling by a certified renovator, inspector or risk assessor.
One jurisdictional point specific to California. The EPA authorises some states to administer their own RRP programmes, and the published list runs Alabama, Delaware, Georgia, Iowa, Kansas, Massachusetts, Mississippi, North Carolina, Oklahoma, Oregon, Rhode Island, Utah, Vermont and Wisconsin, plus one Minnesota tribal programme. California is not on it, so the programme here is run by the EPA directly. The agency's National Lead Information Center answers questions on 1-800-424-5323.
The rule also has exclusions worth knowing so the requirement is not overstated. Housing built in 1978 or later is outside it entirely. So are zero-bedroom dwellings such as studios and dormitories, and housing specifically for elderly or disabled persons, in both cases unless children under six live there or are expected to. And so is any component declared lead-free by a certified inspector or risk assessor, or declared lead-free by a certified renovator using an EPA-recognised test kit or paint chip analysis.
Three Worked Installation Budgets
Installation labour is published per linear foot and per box, so it can be worked out in advance rather than guessed at. Everything below is either a quoted published figure or that figure multiplied out, with the multiplication shown. All the rates are national published values because no Huntington Beach installation labour rate is published anywhere, and they are labelled as national for that reason.
| Item | Published rate |
|---|---|
| Installer labour | $50 to $70 per linear foot |
| Cabinet box installation | About $100 per box |
| Crown moulding | About $70 per 8 foot section |
| Finished end | $100 to $200 each |
| Cabinet removal | Around $300 |
| Typical whole installation | $482 to $2,167, most people around $1,044 |
| Published extremes | $164 low, $6,187 high |
National figures from a published cost source last updated 8 July 2026, read at source 30 September 2026. The three tiered per-linear-foot figures on that source, stock $75 to $400 and up, semi-custom $150 to $900 and up, custom $500 to $1,400 and up, are installed cost per linear foot, not per cabinet.
A small job: two wall cabinets and a base swapped
Three boxes at about $100 each is roughly $300 of box installation, and at a linear-foot rate a six foot section is 6 x $50 to 6 x $70, which is $300 to $420. The published low extreme of $164 describes a job smaller than this, and the published typical band of $482 to $2,167 comfortably contains it. Removal of the old boxes, if needed, is a further $300 or so.
A standard kitchen: 20 linear feet, 14 boxes
Labour at the linear-foot rate is 20 x $50 to 20 x $70, which is $1,000 to $1,400. Cross-checked against the per-box rate, 14 boxes at about $100 is roughly $1,400, so the two methods agree within a few hundred dollars, which is a good sign that both are describing the same work. Add 20 feet of crown at about $70 per eight foot section, which is roughly three sections or $210, and two finished ends at $100 to $200 each. That gives a working total of about $1,410 to $2,010 for labour and trim, plus around $300 if the old kitchen has to come out.
A large kitchen: 32 linear feet, 22 boxes, plus an island
Labour at the linear-foot rate is 32 x $50 to 32 x $70, which is $1,600 to $2,240. The per-box cross-check gives 22 x $100, about $2,200, again in the same region. Four finished ends at $100 to $200 is $400 to $800, and 32 feet of crown at about $70 per eight foot section is four sections, roughly $280. The working total lands around $2,280 to $3,320 before removal, which is consistent with the published high extreme of $6,187 describing something larger or more complicated still.
| Job | Labour | Trim and ends | Removal |
|---|---|---|---|
| 6 ft, 3 boxes | $300 to $420 | Usually none | About $300 if applicable |
| 20 ft, 14 boxes | $1,000 to $1,400 | About $410 to $610 | About $300 if applicable |
| 32 ft, 22 boxes, island | $1,600 to $2,240 | About $680 to $1,080 | About $300 if applicable |
Arithmetic from the published national rates in the table above. These are labour and trim figures only. The cabinetry itself, the countertop, the appliances and any plumbing or electrical work are separate.
Acclimatising Cabinets Before They Go On the Wall
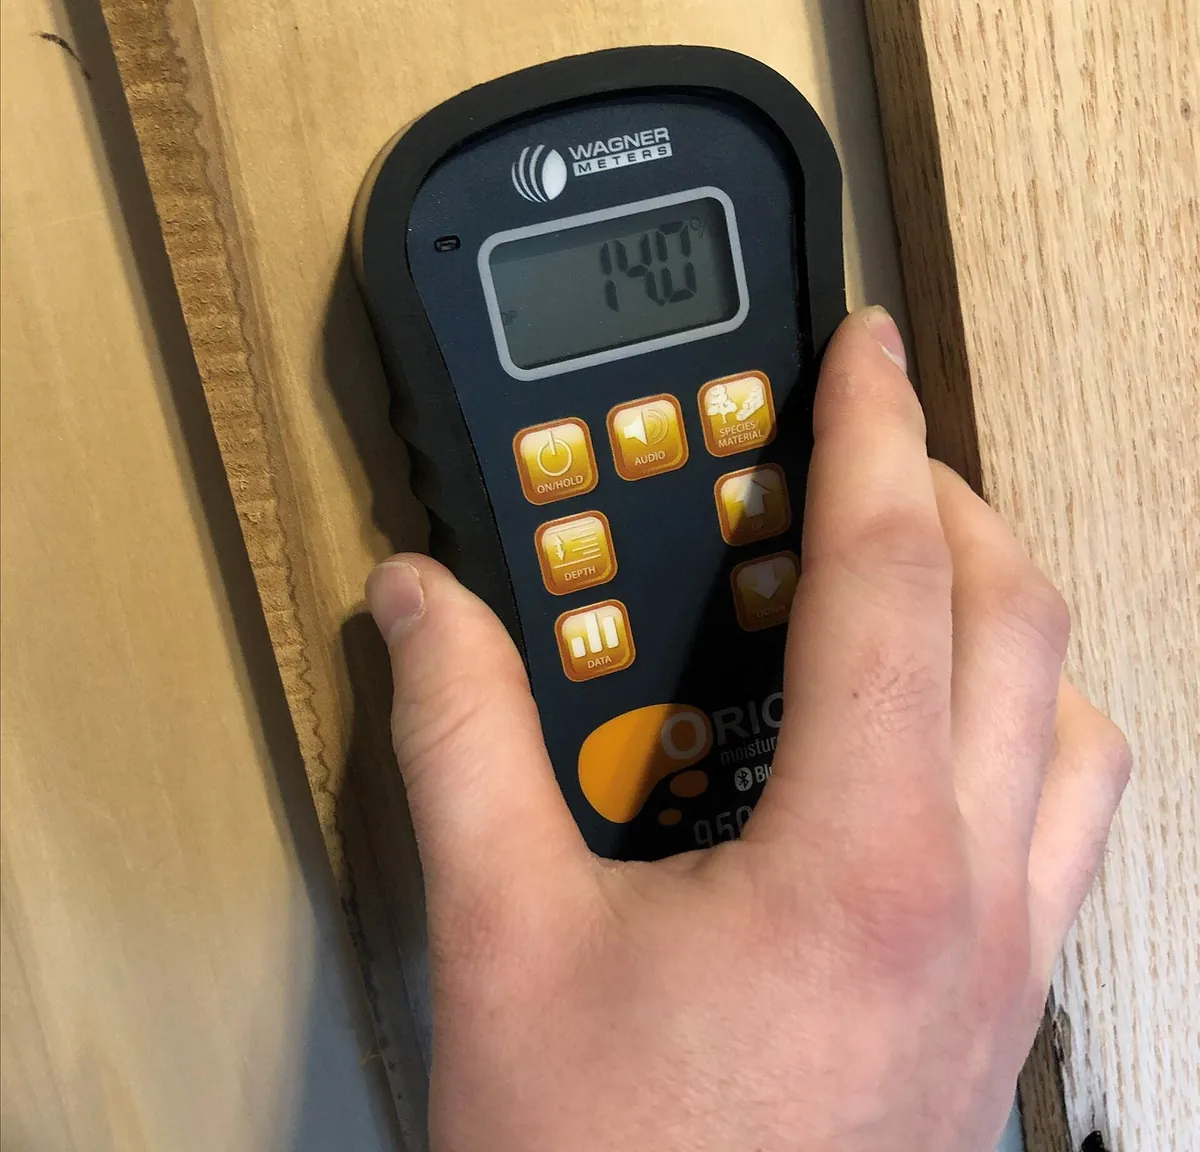
Let the cabinetry sit in the house before it is fixed, because the published principle is to match the moisture content of the wood as closely as is practical to the equilibrium moisture content conditions in service. That is the USDA Forest Service Forest Products Laboratory Wood Handbook's own governing statement for lumber, and it is the reason installers who care about the result deliver early.
The two numbers to put alongside each other are the shop target and the local service condition. On the shop side, the Handbook states that hardwood and softwood lumber for furniture, cabinetry and millwork usually has a final moisture content of 6 to 8 percent and can be specified to be free of drying stresses, and that hardwood lumber for furniture, flooring, cabinets and millwork is usually dried to 6 to 8 percent. On the service side, the Handbook tabulates equilibrium moisture content for outside conditions, and the nearest listed station to Huntington Beach is Los Angeles, which runs 9.4, 10.2, 10.5, 10.4, 11.0, 11.7, 11.6, 11.2, 10.8, 10.6, 9.8 and 9.9 percent across the twelve months.
So cabinetry generally arrives drier than the environment it is going into, and picks up a little moisture in the first weeks. That is the favourable direction. A panel gaining moisture expands slightly and joints close; a panel losing moisture shrinks and joints open. It also means the door adjustment pass a few weeks after installation is not a sign anything was wrong, it is the expected consequence of a normal moisture gain.
| Figure | Published value | Source note |
|---|---|---|
| Shop moisture content, cabinetry and millwork | 6% to 8% | Wood Handbook, Chapter 13 |
| Nearest station annual EMC range, Los Angeles | 9.4% to 11.7% | Wood Handbook Table 13-1, through 2010 |
| Recommended interior MC at installation, most areas of the US | 8% average, 6 to 10% individual | Wood Handbook Table 13-2 |
| Recommended interior MC, dry southwestern area | 6% average, 4 to 9% | Wood Handbook Table 13-2 |
| Recommended interior MC, damp warm coastal area | 11% average, 8 to 13% | Wood Handbook Table 13-2 |
The three zone rows are quoted as published. Which zone Huntington Beach falls in is shown on a map figure this site has not read, so no zone claim is made. The measured Los Angeles row is used as the local data point instead.
How much movement is actually in play can be calculated rather than asserted. The Handbook publishes a dimensional change equation, valid between 6 and 14 percent moisture content, in which the change equals the starting dimension multiplied by the species coefficient multiplied by the change in moisture content. Its own worked example is a flat-grained white fir board 9.15 inches wide at 8 percent moisture content, which changes by 9.15 x 0.00245 x 3, or 0.067 inches, at 11 percent.
Apply the same equation to a cabinet-scale component. A 24 inch wide flat-sawn sugar maple panel across the measured 2.3 point Los Angeles band moves 24 x 0.00353 x 2.3, which is 0.195 inches over a year. In white oak it is 24 x 0.00376 x 2.3, or 0.208 inches. In black cherry it is 0.137 inches. For scale, the same maple panel across Fresno's published 7.4 to 15.8 percent band moves 24 x 0.00353 x 8.4, or 0.712 inches, which is three and a half times as far. An installer setting reveals in coastal Orange County is working in an unusually forgiving climate.
One caveat the Handbook states itself. Its recommended interior values are based on measurements in well-ventilated buildings without unusual moisture sources and without air conditioning, and in air-conditioned buildings moisture conditions depend largely on proper sizing of the air-conditioning equipment. So a house that runs air conditioning hard all summer is a slightly different environment from the tabulated one, in the drier direction.

Checking the Delivery: Formaldehyde Labels and Certification
Count the boxes, then read two pieces of paper. On an installation-only job you are the person who accepts the goods, and these are the two checks that are impossible to do later.
The formaldehyde paperwork
California's Green Building Standards Code requires that hardwood plywood, particleboard and medium density fibreboard composite wood products used on the interior or exterior of a building meet the formaldehyde requirements specified in the Air Resources Board's Air Toxics Control Measure for Composite Wood, at Title 17 of the California Code of Regulations section 93120 and following. Products not exempted must meet the code's printed limits, tested per ASTM E1333.
| Product | Current limit |
|---|---|
| Hardwood plywood, veneer core | 0.05 |
| Hardwood plywood, composite core | 0.05 |
| Particleboard | 0.09 |
| Medium density fibreboard | 0.11 |
| Thin medium density fibreboard, maximum 5/16 inch | 0.13 |
Source: California Green Building Standards Code, residential mandatory measures section 4.504.5, with the identical table printed at 5.504.4.5, read at source 30 September 2026.
The code lists what an enforcing agency will accept as proof, and each item is something you can ask a supplier for: product certifications and specifications, chain of custody certifications, or product labelled and invoiced as meeting the Composite Wood Products regulation. For exterior grade material it also accepts marking to the PS-1 or PS-2 standards of the Engineered Wood Association, the Australian AS/NZS 2269 standard, or European 636 3S. Independently of California law, federal rules under the Toxic Substances Control Act Title VI have required covered composite wood products to be labelled compliant by an EPA-recognised third-party certifier since 22 March 2019, so the label should physically be on the product.
This check matters most on cabinetry bought from an importer or an online supplier, which is exactly the situation in which installation-only work is usually requested. It costs nothing and it is the only moment at which asking is easy.
The certification question
There is one third-party performance benchmark in cabinetry. The Kitchen Cabinet Manufacturers Association runs the ANSI/KCMA A161.1 Quality Certification, which the association describes as covering rigorous tests of structural strength, drawer and door integrity, and finish durability. KCMA states that certified cabinets have passed 14 rigorous tests, including a 600-pound load test, to simulate a lifetime of use, and that between 40 and 50 percent of cabinets fail their first certification attempt.
For an installer this is useful in a very practical way. A certified carcass is one that has been load tested, which means it is a carcass that can be hung, fixed and loaded as intended rather than one that racks when it leaves the box. KCMA also states that certified cabinets are available at every price point, from builder-grade units to high-end custom designs, and runs two further seals: the Environmental Stewardship Program for manufacturer sustainability practices, and a Severe Use Certification originally developed by the United States Department of Housing and Urban Development for the very high wear that apartment kitchens encounter.
- Every carton opened and counted against the order before install day, including fillers and panels
- Cabinetry invoiced as meeting the Composite Wood Products regulation
- TSCA Title VI compliance labelling physically present on the product
- Manufacturer and line named, and whether that line holds A161.1 certification
- Doors and fronts checked for colour batch consistency across the whole order
- Boxes left in the house for a few days before they are fixed to the wall
The Contract on an Installation-Only Job
Installation-only work sits in an awkward spot: the money is smaller than a supply-and-fit job, so the paperwork gets treated as optional, and the risk allocation is more complicated, because somebody else supplied the goods. The statutory rules do not change and they are worth using.
On licensing, Business and Professions Code section 7048 is narrower than its reputation. It exempts work only where the aggregate contract price for labour, materials and all other items is less than one thousand dollars, and only where the work does not require a building permit, describing that work as of casual, minor or inconsequential nature. Subdivision (b) removes the exemption where the work is part of a larger operation, or where a job has been divided to evade the chapter. Subdivision (c) removes it from anyone who advertises as if licensed. Labour on a normal kitchen installation exceeds one thousand dollars, so the exemption will not usually apply.
The Contractors State License Board describes the C-6 classification, Cabinet, Millwork and Finish Carpentry, as covering a contractor who makes cabinets, cases, sashes, doors, trims, nonbearing partitions and other items of finish carpentry by cutting, surfacing, joining, gluing and fabricating wood or other products to provide a functional surface. The board also publishes guidance on unlicensed contractors which is worth five minutes before hiring anyone for labour-only work.
On money, section 7159 requires home improvement contracts over five hundred dollars to be in writing, and section 7159.5 caps the downpayment at one thousand dollars or 10 percent of the contract amount, whichever amount is less. The same section adds that except for a downpayment, the contractor shall neither request nor accept payment that exceeds the value of the work performed or material delivered. On a $1,400 labour-only installation that puts the lawful maximum deposit at $140, and it means the balance tracks completed work rather than a calendar.
One provision surprises people, so it is worth stating. The three-day and five-day right to cancel notices required under section 7159 are not required where the contract is negotiated at the contractor's place of business. A contract signed in a showroom therefore carries no cooling-off window, while the same contract signed at your kitchen table does.