Depth Is the First Decision, Not the Last
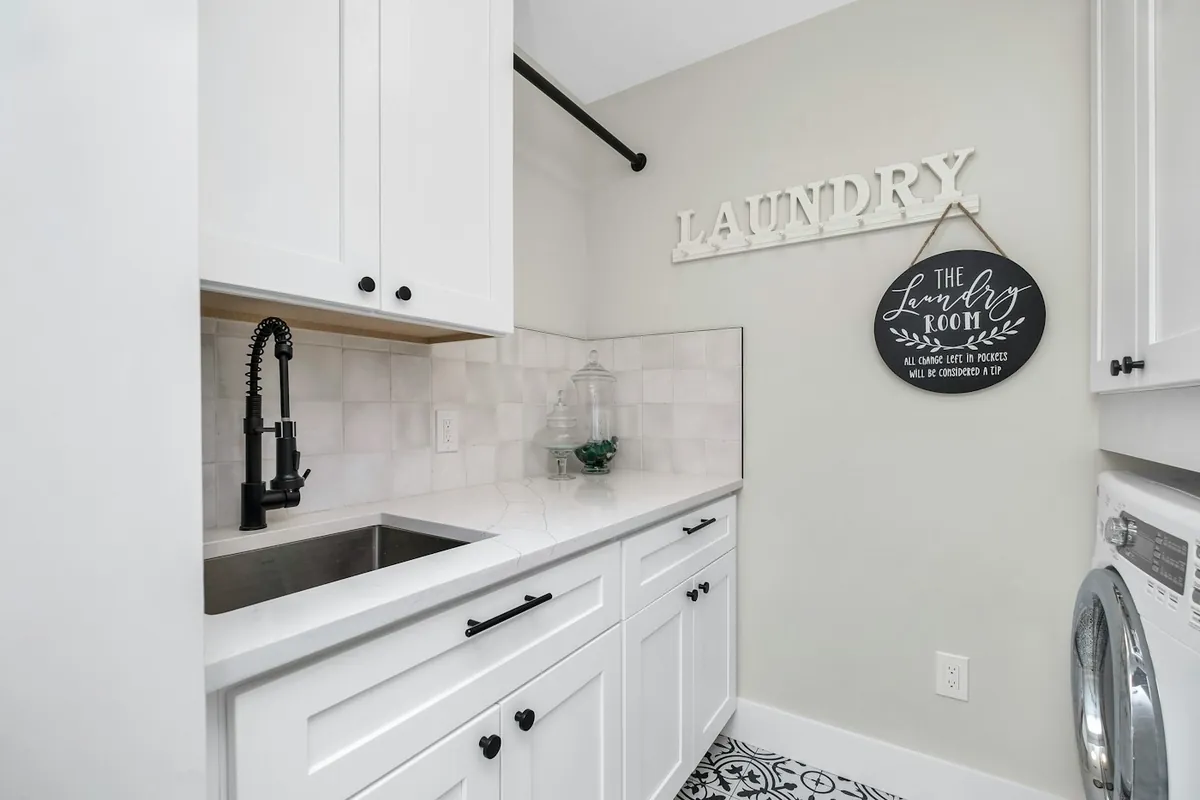
In a pass-through laundry the usable cabinet depth is set by the clear width you need to walk past an open machine door, and that number controls everything else on the plan. Almost every laundry design that goes wrong went wrong here: somebody specified a standard 24 inch run in a room that could only take 18, and now the washer door hits the opposite cabinet or the corridor is unusable on laundry day.
Huntington Beach's housing stock makes this common. The city has 78,003 housing units at an average density of 2,446.5 per square mile, and the great majority is single-storey tract construction. In that plan type the laundry is usually a corridor between the garage and the kitchen, or a closet off a hallway, and in both cases the room is narrow by design rather than by accident.
A shallower run that you can walk past is worth more than a deeper one that blocks the room. That trade is easy to make on paper and surprisingly hard to make in a showroom, which is another argument for having somebody measure the actual corridor before anything is drawn.
The Folding Surface, and Why It Is the Most Requested Feature
A continuous counter over the machines is the single most asked-for laundry feature, and it is the one that most changes how the room gets used. Without it, folding happens on a bed in another room, which means clean laundry migrates through the house before it is put away.
It has two technical requirements. The machines have to be the same height, which front loaders usually are and a mismatched pair usually are not, and they have to be level, which a laundry floor frequently is not. Where either fails, the answer is a separate counter run alongside rather than a top that bridges two machines at different heights and looks it.
| Room type | Realistic cabinet depth | What to prioritise |
|---|---|---|
| Closet laundry, doors on the front | Shallow, above the machines only | Overhead storage and a hanging rail |
| Pass-through corridor | Set by the clear walking width | A shallow run you can walk past, plus overhead |
| Dedicated laundry room | Full depth on at least one wall | Folding counter, utility sink base, tall broom cupboard |
| Laundry in the garage | Full depth, materials for a garage | Wall-hung runs clear of the slab, wipe-clean interiors |
Machine clearance, not wall length, is the controlling dimension in the first two of these. Front loaders need door swing space that top loaders do not.
What Actually Needs Storing in a Laundry Room
Less than people assume, and in more specific shapes than a generic cabinet provides. Detergent bottles are tall and heavy. Cleaning supplies want to be behind a door at a height children cannot reach. A vacuum, a mop and an ironing board want a full-height cupboard with no shelves in it at all. Laundry baskets want floor space or a dedicated cubby, not a shelf.
- A tall, shelf-free cupboard for the vacuum, mop, broom and ironing board
- One shelf set high enough for the tallest detergent bottle you actually buy
- Closed storage for cleaning chemicals, above child height
- A hanging rail with clearance below it for a full-length garment to drip
- Basket space at floor level, or a cubby sized to the baskets you already own
- A ventilated section for anything that comes in damp, which in this city is most weeks
Drying space is the thing people forget
A rail or a drop-down rack costs almost nothing at the design stage and is nearly impossible to add convincingly afterwards. It needs clearance below it for a garment to hang full length without touching the counter, which is more vertical space than it sounds, and it needs to be positioned so a wet garment is not dripping onto a cabinet door.
The Mudroom Function in a Beach City
Huntington Beach has nine and a half miles of beach and a nickname of Surf City, and that shows up in the briefs for this room more than for any other. Sand, wetsuits, towels, boards, flip-flops and the bag it all lives in have to go somewhere, and in most houses here that somewhere is the laundry room or the garage entry because there is no separate mudroom in the original plan.
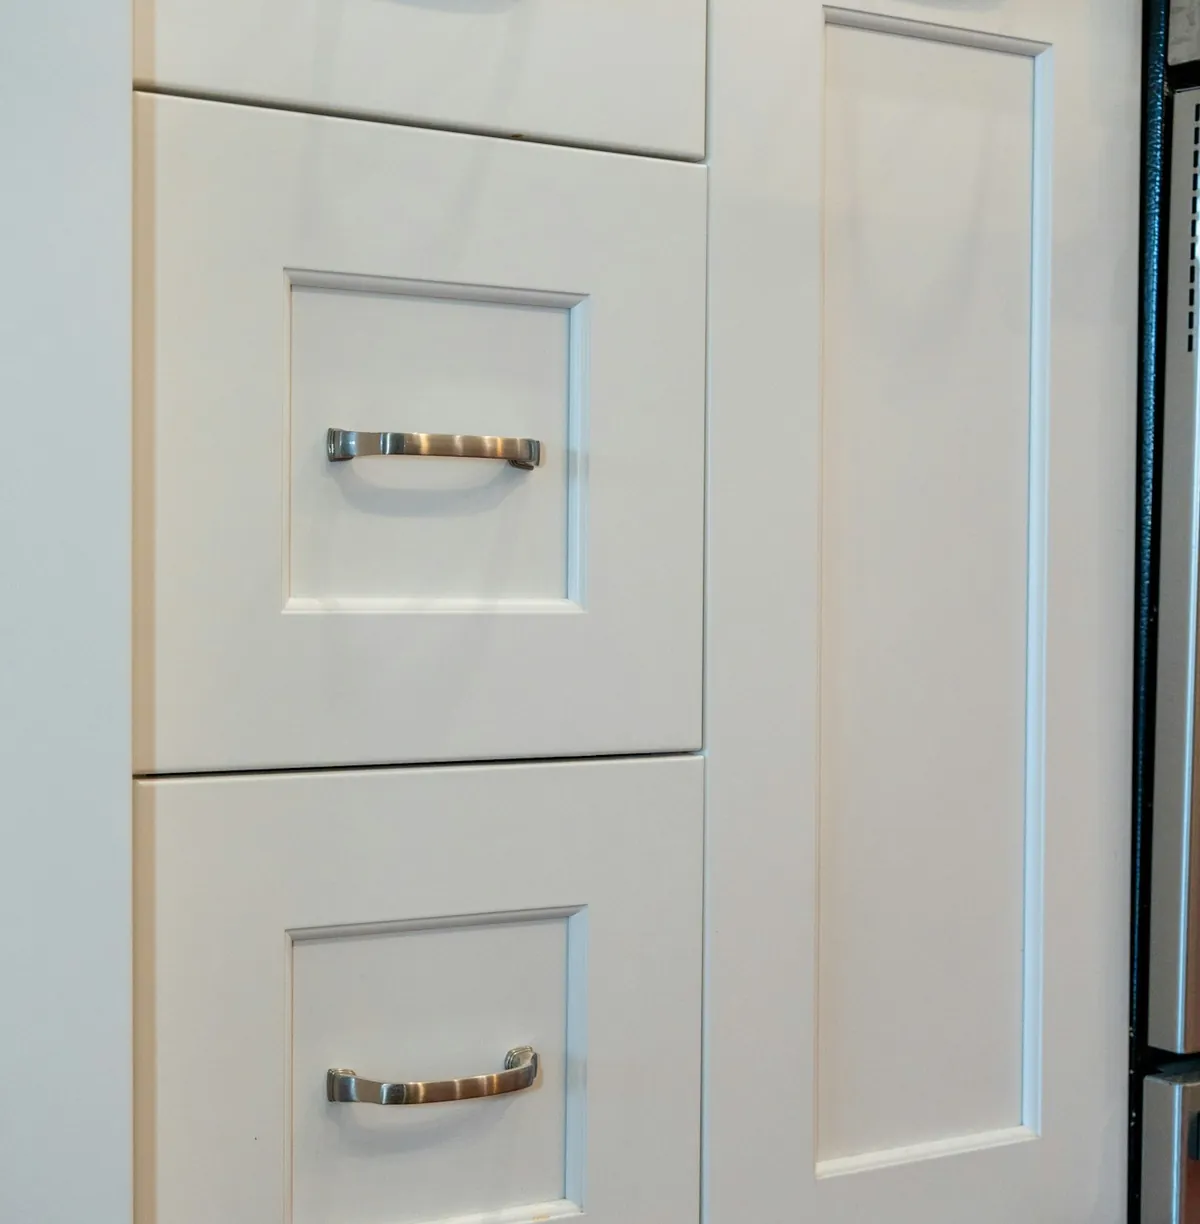
The specification that works is different from a normal entry bench. Everything arrives wet or sandy, so the interiors need to be wipe-clean, the baskets need to drain rather than pool, and the closed sections need ventilation. A sealed cabinet containing a damp wetsuit is a mistake you only make once.
| Element | What it handles | Specification note |
|---|---|---|
| Bench with open cubbies below | Shoes, flip-flops, sandy footwear | Open, so sand falls through and can be swept |
| Hooks at two heights | Wetsuits, towels, bags, children's things | Fixed into framing, because wet items are heavy |
| Ventilated basket section | Towels and kit that arrive damp | Airflow, or the whole section smells within a week |
| Closed upper storage | Sunscreen, wax, spare kit | Doors, to keep the visual clutter down |
| Wipe-clean interiors throughout | Everything, all the time | Melamine or laminate rather than an open-grain finish |
Materials and Finish for a Wet Room
Specify plywood at the sink base, and seal every edge everywhere. A laundry room is wet intermittently rather than constantly, which makes it a humidity-cycling environment, and cycling is what lifts a finish at an unsealed edge. The bottom edge of a door, the underside of a shelf and the back of a carcass are the three places this shows up first.
Particleboard and MDF are both fine for dry carcasses in this room, and MDF remains the best substrate for a painted front. What neither survives is standing water, and a laundry room has two appliances plumbed into it, which is two more chances for standing water than most rooms get.
Every composite panel has to meet the TSCA Title VI formaldehyde emission standards, which match California's CARB Phase 2 limits, with a compliance label from an EPA-recognised certifier required since 22 March 2019.
Finishing falls under the South Coast Air Quality Management District rules that apply across Huntington Beach: 275 grams of volatile organic compounds per litre for clear and pigmented topcoats under Rule 1136 in a shop, and the same 275 for wood coatings, varnish, sanding sealers and lacquer under Rule 1113 on site. The finishing rules guide has the tables.
The Dryer Vent Decides the Layout
Settle the dryer vent route before a single cabinet is drawn, because the code allowance is tight enough that cabinetry can consume it. This is the most consequential technical constraint in a laundry room and it is also the one that never appears on a cabinet company's website, which is why it gets set out here in full.
The figures below come from Section M1502 of the International Residential Code, which is the model code California's Residential Code is built on. The edition read at source is a 2021 state adoption, and we have not verified which edition the City of Huntington Beach has adopted, so confirm the operative edition and any local amendment with Huntington Beach Building and Inspections before relying on any of it. What does not change between editions is the shape of the constraint, which is what matters at design stage.
The 35 foot allowance, and how fast corners eat it
The maximum length of the exhaust duct is 35 feet, measured from the connection to the transition duct at the dryer to the outlet terminal, and where fittings are used that maximum must be reduced according to a published table of equivalent lengths. The maximum does not include the transition duct itself.
| Fitting type | Equivalent length |
|---|---|
| 4 inch radius mitered 45 degree elbow | 2 ft 6 in |
| 4 inch radius mitered 90 degree elbow | 5 ft |
| 6 inch radius smooth 45 degree elbow | 1 ft |
| 6 inch radius smooth 90 degree elbow | 1 ft 9 in |
| 8 inch radius smooth 45 degree elbow | 1 ft |
| 8 inch radius smooth 90 degree elbow | 1 ft 7 in |
| 10 inch radius smooth 45 degree elbow | 9 in |
| 10 inch radius smooth 90 degree elbow | 1 ft 6 in |
Source: International Residential Code Section M1502, Table M1502.4.6.1, read at source 30 September 2026 from a 2021 state adoption. Confirm the edition adopted by Huntington Beach before relying on these figures.
Read that table alongside the 35 foot ceiling and the design consequence is immediate. Here is the same nominal route costed three ways, using nothing but the published equivalent lengths.
| Route | Fitting deduction | Straight duct left |
|---|---|---|
| Two 4 in radius mitered 90 degree elbows | 2 x 5 ft = 10 ft | 25 ft |
| Four 4 in radius mitered 90 degree elbows | 4 x 5 ft = 20 ft | 15 ft |
| Four 6 in radius smooth 90 degree elbows | 4 x 1 ft 9 in = 7 ft | 28 ft |
| Four 10 in radius smooth 90 degree elbows | 4 x 1 ft 6 in = 6 ft | 29 ft |
Arithmetic performed from the published equivalent-length table and the published 35 ft maximum. The elbow specification is worth nearly 14 ft of duct on a four-corner route.
That last comparison is the whole point. Swapping four cheap mitered elbows for four large-radius smooth ones buys back 13 feet of straight run, which is often the difference between a route that works around a cabinet and a route that does not. In a laundry room where the cabinetry forces the duct up, across and down, the elbow specification stops being a plumbing detail and becomes a cabinet design input.
What else the code requires, and why each one touches the cabinetry
Several other requirements in the same section constrain what a cabinet run can do around a duct. Taken together, they are the reason a duct cannot simply be squeezed behind a carcass back.
| Requirement as published | Cabinet consequence |
|---|---|
| Exhaust systems shall be independent of all other systems and shall convey moisture to the outdoors | No sharing a route with a bathroom fan behind a cabinet chase |
| 4 inches nominal diameter, metal not less than 0.0157 inch (No. 28 gage), smooth interior | A cabinet chase has to accept a rigid 4 in metal duct, not a flexible one |
| Where enclosed in wall or ceiling cavities, such cavities shall allow installation without deformation | A boxed chase behind a cabinet back must be genuinely full size |
| Supported at intervals not exceeding 12 feet and secured in place | Long boxed runs over cabinetry need fixings the cabinet does not provide |
| Shall not be joined with screws protruding more than 1/8 inch into the inside of the duct | No fixing a cabinet through a concealed duct, ever |
| Transition ducts listed to UL 2158A, single length, not greater than 8 feet, not concealed within construction | The flexible section behind the dryer cannot be hidden inside a cabinet |
| Terminates outside, not less than 3 ft in any direction from openings into buildings where the manufacturer is silent, with a backdraft damper and no screens | The exit wall is usually fixed before the cabinet layout is |
| Terminal passageway open area not less than 12.5 square inches, undiminished in size | A decorative grille built into cabinetry is not a termination |
| Domestic booster fans shall not be installed in dryer exhaust systems | A too-long route cannot be rescued with a fan after the fact |
All requirements quoted or paraphrased from International Residential Code Section M1502, read at source 30 September 2026. A listed and labelled condensing ductless dryer is excepted from the independent-system requirement.
Three Worked Laundry Budgets
A laundry run is short, so the cabinetry total stays modest even at custom rates, and the extras are a larger share of the bill than they would be in a kitchen. Here is the arithmetic for three realistic Huntington Beach laundry rooms, built from published figures with the multiplication shown.
| Run | Arithmetic | Low | High |
|---|---|---|---|
| 6 ft closet laundry, uppers only | 6 x $500 and 6 x $1,500 | $3,000 | $9,000 |
| 10 ft pass-through, shallow run plus overhead | 10 x $500 and 10 x $1,500 | $5,000 | $15,000 |
| 16 ft dedicated room, sink base and tall cupboard | 16 x $500 and 16 x $1,500 | $8,000 | $24,000 |
Per linear foot range from a published Los Angeles cabinet maker's cost guide, read at source 30 September 2026, used as the nearest published benchmark to Orange County. Counter, sink, taps and appliances are separate.
Three published national add-ons sit on top of those figures, and they are labelled national because no Huntington Beach laundry equivalent is published. Installation of a cabinet box runs about $100 per box. A finished end is $100 to $200. Crown moulding is about $70 per eight foot section. Removing existing cabinetry is around $300. On a 16 foot run with, say, nine boxes, two finished ends and 16 feet of crown, that adds roughly $900 for the boxes, $200 to $400 for the ends and about $140 for the crown, which is $1,240 to $1,440 before any removal.
The item that actually moves a laundry budget is not in any of those lists. It is whether anything plumbed or vented has to move. A relocated washer waste, a moved gas dryer connection or a rerouted vent is a different trade, a different price, and the thing that takes the job outside the permit exemption.
Why Laundry Cabinets Outlive Everything Else in the House
Garage and laundry cabinets carry the longest published life expectancy of any cabinetry, at 100 or more years, which is double the figure the same study gives kitchen cabinets. That is not a quirk of the survey. It reflects the fact that a laundry cabinet is opened a fraction as often as a kitchen cabinet, holds heavy but static loads, and is almost never replaced for fashion.
| Component | Expected life |
|---|---|
| Garage and laundry cabinets | 100 or more years |
| Closet shelves | A lifetime |
| Kitchen cabinets | Up to 50 years |
| Medicine cabinets | 20 or more years |
Source: NAHB and Bank of America Home Equity, Study of Life Expectancy of Home Components, February 2007, from a comprehensive telephone survey of manufacturers, trade associations and researchers conducted in summer 2006.
The study attaches caveats and they are the part worth reading. Many of the people interviewed emphasised that the life expectancy of housing components is greatly affected by the quality of maintenance, and noted that changing consumer preferences can result in products being replaced long before, or after, the end of their practical life expectancy. The study also states that life expectancies depend on the quality of installation, the level of maintenance, weather and climate conditions, and the intensity of use.
In a laundry room, maintenance means one thing above all others: dealing with a leak the day it starts. A hundred year cabinet becomes a five year cabinet the first time a supply hose weeps behind a carcass for a month. That is the argument for a plywood sink base and for sealing the underside and back of every carcass, and it is a much better argument than any claim about coastal air.
Humidity in a Laundry Room, and the Numbers Behind It
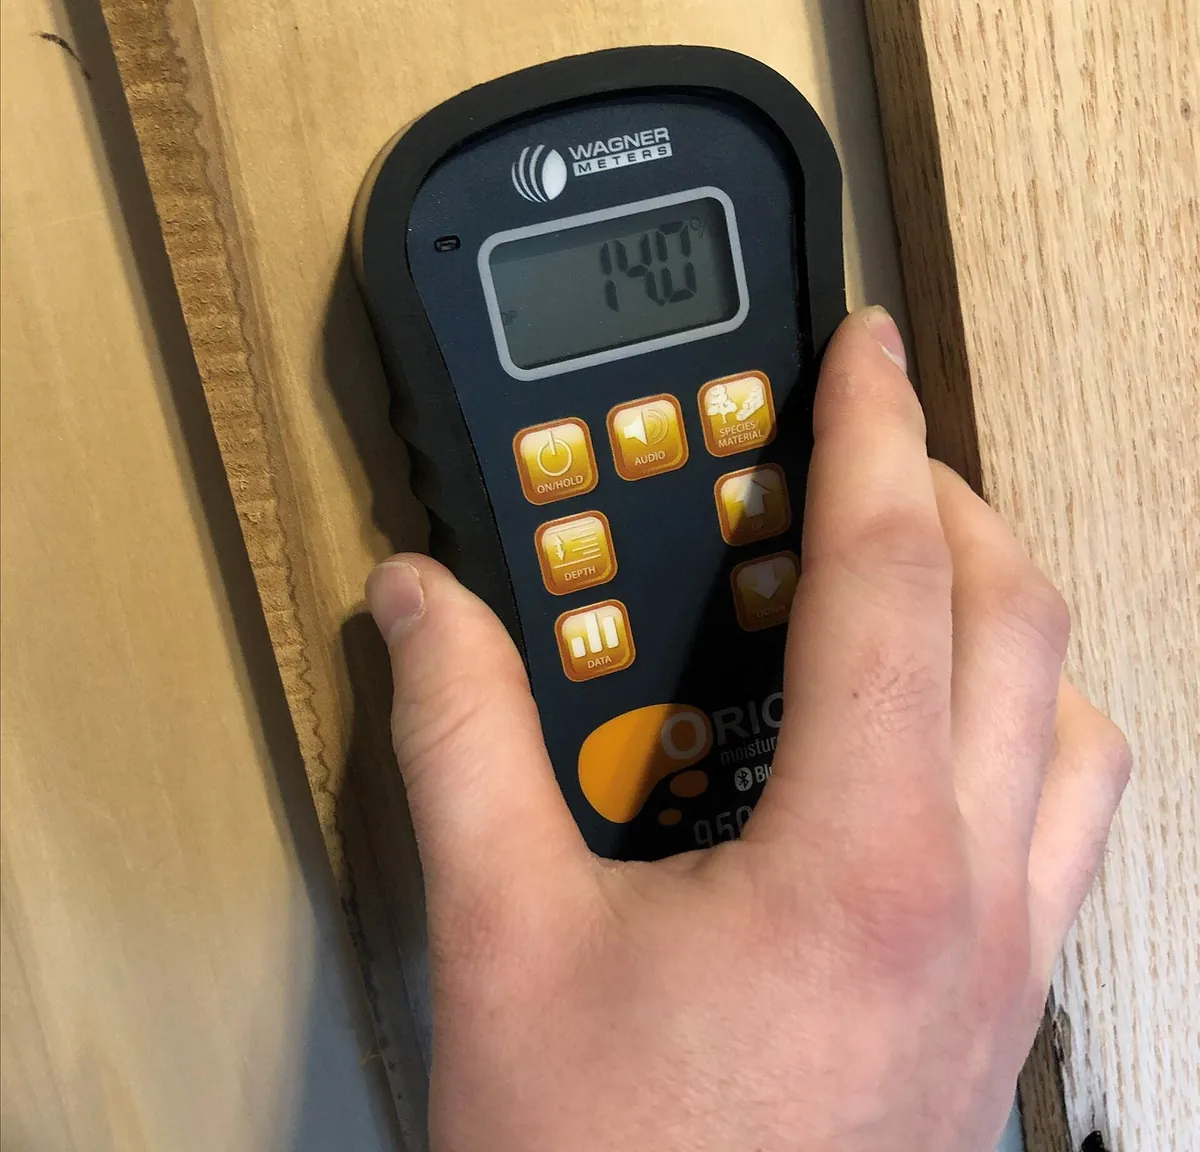
A laundry room is the most humid room in a Huntington Beach house and still a mild environment for wood, because what wood responds to is the weeks-long average rather than the twenty minute spike after a load finishes.
The published year-round figure for this basin comes from the USDA Forest Service Forest Products Laboratory Wood Handbook, which tabulates equilibrium moisture content for outside conditions at United States stations from 30 or more years of National Climatic Data Center records, averaging morning and afternoon relative humidity. Los Angeles, the nearest listed station and in the same marine-layer regime as coastal Orange County, runs 9.4, 10.2, 10.5, 10.4, 11.0, 11.7, 11.6, 11.2, 10.8, 10.6, 9.8 and 9.9 percent across the twelve months. That is a band of 2.3 percentage points, and the wettest months are the summer ones.
| Station | Annual range | Band |
|---|---|---|
| California, Los Angeles | 9.4% to 11.7% | 2.3 points |
| Alabama, Mobile | 13.1% to 14.3% | 1.2 points |
| Florida, Miami | 12.2% to 14.4% | 2.2 points |
| Arizona, Phoenix | 4.4% to 9.0% | 4.6 points |
| Nevada, Las Vegas | 3.7% to 8.3% | 4.6 points |
| California, Fresno | 7.4% to 15.8% | 8.4 points |
| Illinois, Chicago | 12.3% to 15.1% | 2.8 points |
Source: USDA Forest Service, Forest Products Laboratory, Wood Handbook FPL-GTR-282, Chapter 13, Table 13-1, equilibrium moisture content for outside conditions through 2010.
Two things stand out for a laundry room. Los Angeles has a narrow band but sits in the middle of the range rather than at the dry end, so cabinetry here is neither shrinking hard in winter nor swelling hard in summer. And Fresno, three and a half hours up the valley, has a band nearly four times as wide, which is why cabinetry practice that works there is not automatically right here.
The movement arithmetic for a laundry counter panel
The Handbook publishes a dimensional change equation, valid between 6 and 14 percent moisture content, and a table of species coefficients, so this can be calculated rather than asserted. Change in dimension equals the starting dimension multiplied by the species coefficient multiplied by the change in moisture content. For a 24 inch wide flat-sawn panel across the measured 2.3 point Los Angeles band:
| Species | Tangential coefficient | Movement |
|---|---|---|
| Sugar pine | 0.00194 | 0.107 in |
| Old growth redwood | 0.00205 | 0.113 in |
| Western red cedar | 0.00234 | 0.129 in |
| Black cherry | 0.00248 | 0.137 in |
| Douglas fir, coast type | 0.00267 | 0.147 in |
| White ash | 0.00274 | 0.151 in |
| Yellow poplar | 0.00289 | 0.160 in |
| Sugar maple | 0.00353 | 0.195 in |
| True hickory | 0.00411 | 0.227 in |
| American beech | 0.00431 | 0.238 in |
Coefficients from Wood Handbook Table 13-5. Movement computed with the Handbook's dimensional change equation, 24 x coefficient x 2.3.
The Handbook also states the shop target directly, and it is the specification to ask for: hardwood and softwood lumber for furniture, cabinetry and millwork usually has a final moisture content of 6 to 8 percent and can be specified to be free of drying stresses. Its governing principle for lumber is to match the moisture content as closely as is practical to the equilibrium moisture content conditions in service.
One caveat in the Handbook applies more sharply to a laundry room than to any other room in the house. Its recommended values for interior wood are based on measurements in well-ventilated buildings without unusual moisture sources and without air conditioning. A laundry room with a vented dryer and a working extractor is a well-ventilated room. A laundry room with a ductless condensing dryer discharging moisture into the space, or a vented dryer on a duct that is too long and therefore not clearing properly, is precisely the unusual moisture source the Handbook excludes. That is the second reason, after the code, to get the vent right.
Formaldehyde Limits for a Room You Keep Shut
California caps formaldehyde emissions from composite wood panels at published numerical limits, and a laundry room earns the attention because it is often a closed alcove with a lot of panel area relative to its volume.
The California Green Building Standards Code requires that hardwood plywood, particleboard and medium density fibreboard composite wood products used on the interior or exterior of a building meet the formaldehyde requirements specified in the Air Resources Board's Air Toxics Control Measure for Composite Wood, at Title 17 of the California Code of Regulations section 93120 and following. Products not exempted must meet the code's printed limits, tested per ASTM E1333.
| Product | Current limit |
|---|---|
| Hardwood plywood, veneer core | 0.05 |
| Hardwood plywood, composite core | 0.05 |
| Particleboard | 0.09 |
| Medium density fibreboard | 0.11 |
| Thin medium density fibreboard, maximum 5/16 inch | 0.13 |
Source: California Green Building Standards Code, residential mandatory measures section 4.504.5, identical table printed at 5.504.4.5, read at source 30 September 2026.
The documentation the code accepts is the practical part, because any of it is something a homeowner can ask for: product certifications and specifications, chain of custody certifications, or product labelled and invoiced as meeting the Composite Wood Products regulation. Exterior grade products may instead be marked to the PS-1 or PS-2 standards of the Engineered Wood Association, the Australian AS/NZS 2269 standard, or European 636 3S. Separately, federal law under the Toxic Substances Control Act Title VI has required covered composite wood products to be labelled compliant by an EPA-recognised third-party certifier since 22 March 2019.
KCMA Certification and the Severe Use Seal
There is one third-party performance benchmark in cabinetry, and for a laundry room one of its three seals is a better fit than the headline one. The Kitchen Cabinet Manufacturers Association runs the ANSI/KCMA A161.1 Quality Certification, which it describes as covering rigorous tests of structural strength, drawer and door integrity, and finish durability. KCMA states that certified cabinets have passed 14 rigorous tests, including a 600-pound load test, to simulate a lifetime of use, and that between 40 and 50 percent of cabinets fail their first certification attempt.
The 600 pound figure is the one to hold onto in this room, because a laundry cabinet is a storage cabinet under load: detergent in bulk, tools, paint tins and anything else that gets put where it will not be seen. A test regime that half of entrants fail on first attempt is telling you something real about the construction of the units that pass.
The association's Severe Use Certification is the seal designed for hard wear. KCMA states that it was originally developed by the United States Department of Housing and Urban Development and provides confidence that kitchen cabinets can withstand the exceptionally high levels of wear that apartment building kitchens often encounter. For a family laundry room, or for a rental, that is the more relevant benchmark of the two. The third seal, the Environmental Stewardship Program, certifies manufacturers that adhere to sustainability practices.
One useful thing KCMA says about all of this: certified cabinets are available at every price point, from builder-grade units to high-end custom designs. So asking about certification is not asking to be upsold.
Lead Paint and a Pre-1978 Laundry Alcove
If the house predates 1978 and a laundry alcove is being opened up, federal law decides who may do the work. This is the rule most likely to be quietly ignored on a small job, and a laundry conversion is a small job by definition.
The EPA states that in 1978 the federal government banned the sale of lead-based paint for use in homes, childcare facilities and preschools, and that approximately three-quarters of homes in the United States built before 1978 still contain some lead-based paint. Its Renovation, Repair and Painting Rule requires that anyone paid to perform work that disturbs painted surfaces in such homes be certified, with employees trained in lead-safe work practices, and the agency is explicit that this includes all firms, even sole proprietorships, and that it covers general contractors and special trade contractors including painters, plumbers, carpenters and electricians.
A laundry conversion usually touches several of those trades at once. Cutting into a painted wall to move a supply, taking out an old painted shelf run, and cutting a new vent penetration are all paint-disturbing operations, and the EPA notes that demolition of painted surfaces is always covered regardless of square footage. The minor-work exemption for six square feet or less of disturbed paint per room is real, but it is an easy threshold to cross once a wall opens.
The rule's default position is worth stating plainly, because people assume the opposite. Paint testing is not required, but unless you have documentation that the paint is not lead-based, the requirements of the rule apply. California is not one of the fifteen jurisdictions authorised to run its own programme, so the EPA administers the programme here directly, and its National Lead Information Center takes questions on 1-800-424-5323.
The Laundry Room by Huntington Beach Plan Type
Huntington Beach has 78,003 housing units at an average density of 2,446.5 per square mile, and where the laundry sits in the plan is the single best predictor of what the cabinetry can be. Four positions cover nearly all of it, and each one has a different binding constraint.
The tenure split matters too, because it changes what is worth spending. At the 2020 Census 44,914 of the city's occupied units, 60.5 percent, were owner-occupied and 29,371, 39.5 percent, were renter-occupied, with 115,470 people, 60.8 percent of residents, living in owner-occupied units. Homeowner vacancy was 1.1 percent and rental vacancy 5.4 percent. A hundred-year cabinet in a house you intend to keep is a different calculation from a cabinet in a unit that turns over, and the KCMA Severe Use seal discussed above exists precisely for the second case.
| Where the laundry sits | Binding constraint | What the cabinetry becomes |
|---|---|---|
| Closet off a hallway, bifold doors | The door opening width, and no floor depth at all | Uppers over the machines, a single shelf at bottle height, nothing below |
| Corridor between garage and kitchen | Clear walking width past an open machine door | A shallow run, often 18 in, plus overhead and one tall cupboard |
| Dedicated room with a window | Where the vent leaves, and the window sill height | Full depth on one wall, folding counter, utility sink base |
| In the garage, against the slab wall | Slab moisture and a wall that is rarely plumb | Wall-hung runs clear of the slab, wipe-clean interiors, generous scribes |
Census figures from the 2020 United States Census for Huntington Beach, California. The constraint column is design practice, not a published standard.
The garage case is worth a note because it is so common in this stock and it is the position where the 100-year life expectancy figure genuinely applies. A garage wall is usually the least plumb and least straight surface in the house, which means scribes do more work there than anywhere else, and it is the one location where hanging the run off the wall rather than standing it on the slab is worth the extra fixing effort.
The Beach Gear Problem, Specifically
Huntington Beach has a 9.5 mile stretch of sandy beach and the nickname Surf City, and the consequence for this room is that it absorbs a category of wet, sandy, salty equipment that most laundry rooms never see. That is not colour, it is a specification difference, and it points in the opposite direction to most cabinet marketing.
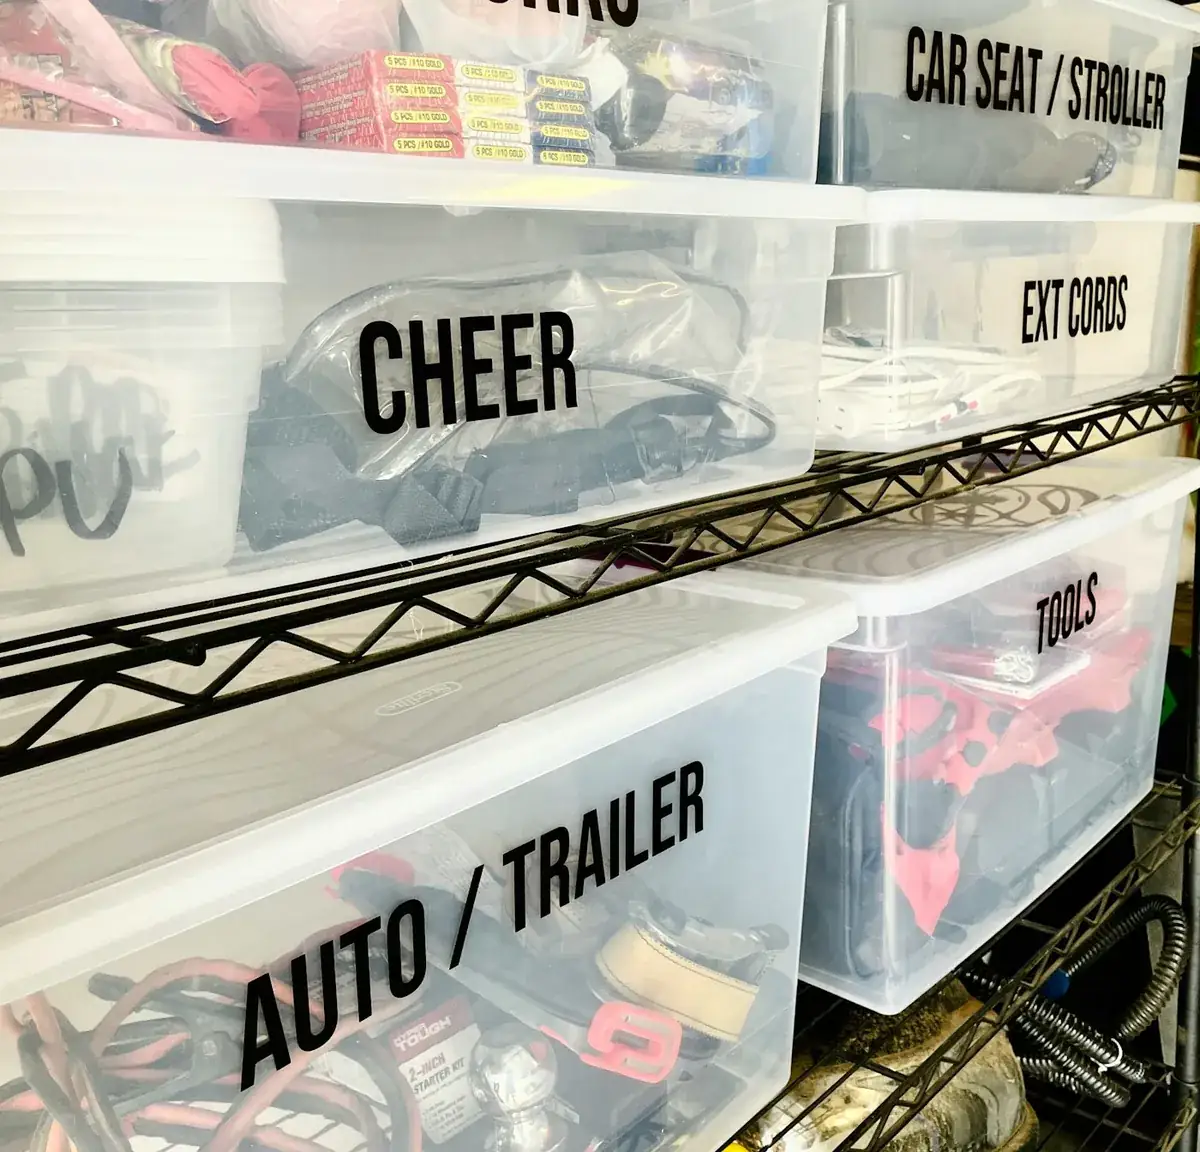
Everything about beach gear argues for open and ventilated rather than closed and sealed. A wetsuit weighs several times its dry weight, so hooks go into framing rather than into drywall anchors. Sand needs somewhere to fall through to, so footwear storage is open cubbies rather than a drawer. Towels and neoprene arrive damp and need airflow, so the section that holds them is ventilated or it turns into a smell within a week.
The Huntington Harbour end of the city adds a boating layer to the same problem. The harbour is a 680 acre residential development of five man-made islands, Admiralty, Davenport, Gilbert, Humboldt and Trinidad, with waterways 15 to 20 feet deep used for boating, and houses there bring dock lines, life jackets, fenders and fishing gear into the same entry. Sunset Beach, annexed by Huntington Beach in 2011 and sitting at an elevation of 5.3 feet along Pacific Coast Highway between the ocean and the harbour, is the other extreme: houses with essentially no separation between the front door and the sand.
- Hooks fixed into framing at two heights, sized for the weight of a soaked wetsuit
- Open cubbies below the bench, so sand falls through and gets swept rather than trapped
- A ventilated section for neoprene and towels, with real airflow rather than a token gap
- Wipe-clean interiors throughout, melamine or laminate rather than an open-grain finish
- A hose-friendly floor finish in front of the run, because most of this gear arrives wet
- Somewhere closed and high for wax, sunscreen and the small things that otherwise cover the bench
The Contract Rules on a Small Job
A laundry run is a small job, and small jobs are where the statutory protections get skipped. They apply anyway, and they are worth knowing because they are the cheapest quality filter a homeowner has.
Start with licensing. California's Business and Professions Code section 7048 exempts work from the licensing chapter only where the aggregate contract price for labour, materials and all other items is less than one thousand dollars, and only where the work does not require a building permit. That is the statute's own language, describing such work as of casual, minor or inconsequential nature. Subdivision (b) voids the exemption where the work is part of a larger operation or where the job has been split to evade the chapter, and subdivision (c) removes it from anyone who advertises as if licensed. A six foot laundry run will normally exceed one thousand dollars, so the exemption will not apply.
The classification to ask for is C-6, Cabinet, Millwork and Finish Carpentry. The Contractors State License Board describes a C-6 contractor as one who makes cabinets, cases, sashes, doors, trims, nonbearing partitions and other items of finish carpentry by cutting, surfacing, joining, gluing and fabricating wood or other products to provide a functional surface. The number can be checked in a minute on the CSLB Check a License page.
Then the money. Section 7159 requires home improvement contracts over five hundred dollars to be in writing, which covers essentially every laundry run. Section 7159.5 caps the downpayment: if a downpayment will be charged, it shall not exceed one thousand dollars or 10 percent of the contract amount, whichever amount is less. The same section adds that except for a downpayment, the contractor shall neither request nor accept payment that exceeds the value of the work performed or material delivered. On a $6,000 laundry run, that means the maximum lawful deposit is $600, not half.
One wrinkle on cancellation rights worth knowing before you sign anywhere. The three-day and five-day right to cancel notices required by section 7159 are not required where the contract is negotiated at the contractor's place of business, so a contract signed in a showroom carries no three-day window while the same contract signed at your kitchen table does. The permits and licensing guide sets out the operative provisions of each statute in full.
What a Laundry or Mudroom Run Costs
Laundry runs are short, which keeps the total down even at custom rates. At the published Los Angeles band of $500 to $1,500 per linear foot, an eight to ten foot run is roughly $4,000 to $15,000 of cabinetry before the counter and the sink. The variables that move it are the utility sink base, which is a full-depth cabinet with plumbing to work around, and the tall broom cupboard, which is a lot of panel for not much hardware.
The plumbing, if anything moves, is a separate trade and a separate price, and it is also the part that takes the job outside the permit exemption. The permits and licensing guide covers where that line sits, and the garage cabinets page covers the adjoining room, which in many Huntington Beach houses is where the laundry actually lives.