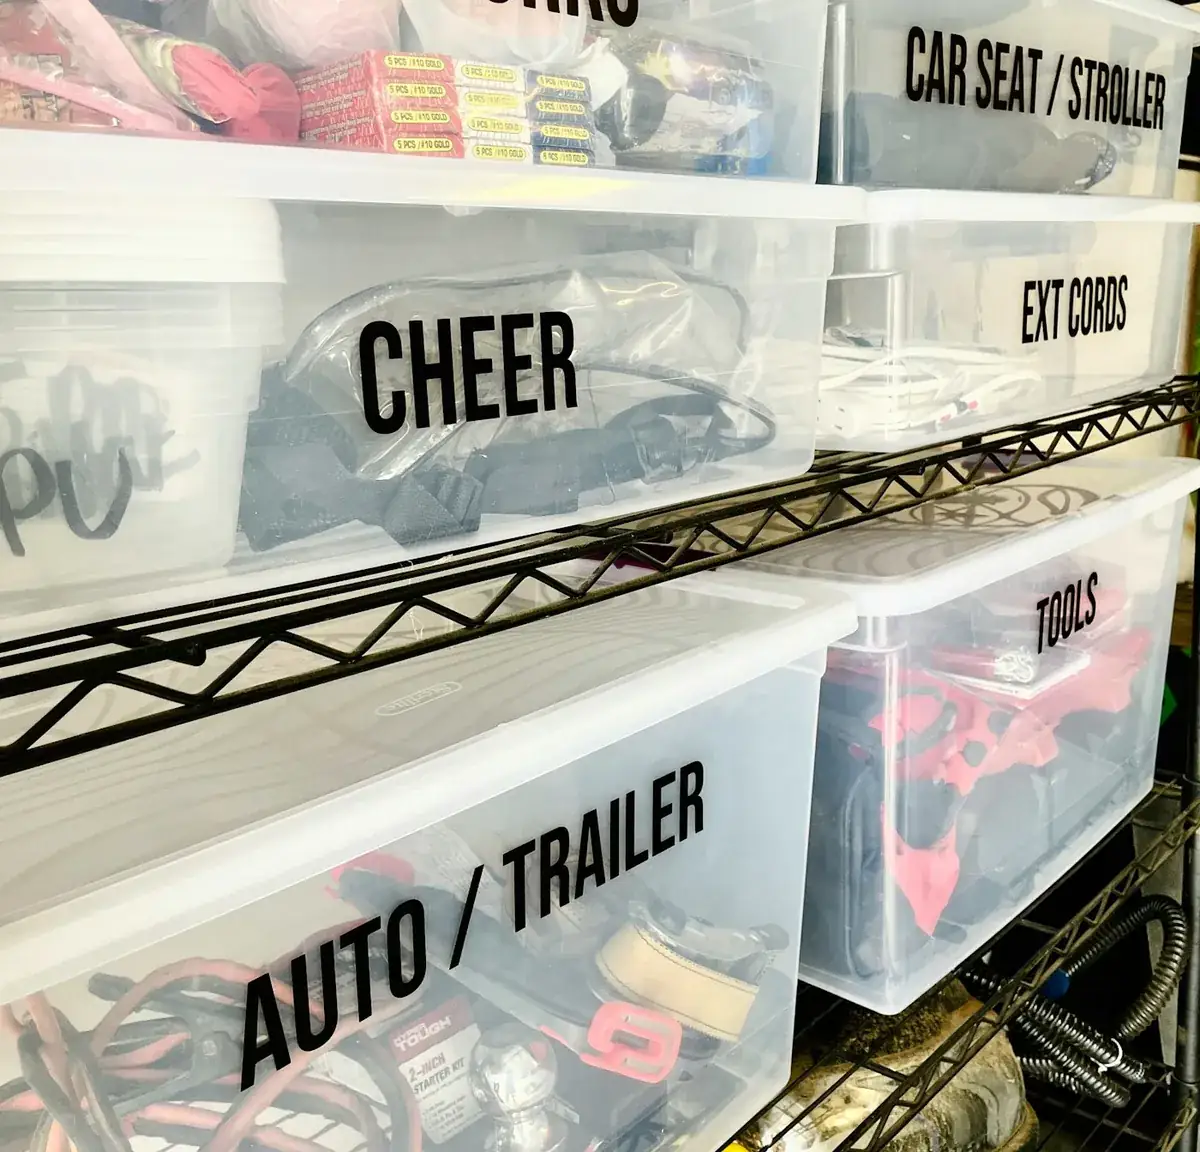
The Garage Is Not an Indoor Room
An uninsulated roll-up door is not a weather seal, which means the garage tracks the outside temperature and the outside humidity far more closely than any other room in the house. That is the fact everything else on this page follows from, and it is why specifying a garage the way you would specify a kitchen is a mistake people pay for two years later.
In Huntington Beach the outside conditions are, fortunately, mild. The USDA Forest Products Laboratory Wood Handbook puts the nearest listed station, Los Angeles, between 9.4 and 11.7 percent equilibrium moisture content across a full year, a band of 2.3 points and one of the narrowest in its table. A garage here is therefore a far gentler environment than a garage in Fresno, which swings between 7.4 and 15.8 percent, or in Chicago, which runs 12.3 to 15.1.
What the garage does have that the rest of the house does not is liquid water. Slabs are poured with a fall towards the door, cars come in wet, wetsuits and boards come in wetter, and storm-driven rain gets under a roll-up door with no trouble at all. The design answer is not exotic materials. It is getting the carcasses off the floor.
Materials That Belong in a Garage
Melamine-faced particleboard, high pressure laminate and plywood, in roughly that order of cost and durability. All three have a sealed or intrinsically water-tolerant face, which is the property that matters when the room is half outdoors.
| Material | Why it works here | Where to use it |
|---|---|---|
| Melamine-faced particleboard | Sealed faces, wipe clean, cheap, dimensionally stable | Carcasses and shelving in wall-hung runs |
| High pressure laminate | Tougher face than melamine, better impact resistance | Workbench tops and high-traffic door fronts |
| Plywood | Holds a screw under load, survives a soaking, strong | Floor-based carcasses, workbench frames, anything carrying weight |
| Raw or unsealed MDF | Nothing. It swells and does not recover | Nowhere in a garage |
| Solid timber | Repairable and strong, but moves most with conditions | Workbench tops and face frames only, if wanted |
Every composite panel used must meet the TSCA Title VI formaldehyde emission standards, which match California's CARB Phase 2 limits, and covered products have had to carry a compliance label from an EPA-recognised certifier since 22 March 2019.
Edges are the whole game
A melamine or laminate panel is sealed on its faces and completely unsealed on its cut edges, and the edges are where moisture gets in. Properly applied edge banding on every exposed edge, including the bottom edge of a door and the underside of a shelf, is the difference between a garage cabinet that lasts the 100 years the NAHB study suggests and one that swells at the corners within five.
Planning a Garage Around What Is Already In It
A garage is never an empty rectangle. The water heater, the electrical panel, the laundry connections, the roll-up door track and the door's motor all occupy space that cannot be cabinetised, and several of them have clearance requirements that have nothing to do with cabinets. Measuring those first is what stops a beautiful plan colliding with the panel it has to stay clear of.
The second constraint is the car, if there is one. A two-car garage with two cars in it has far less usable wall than its dimensions suggest, because the depth available along the side walls is whatever is left after the doors open. A garage with no car in it is a different room entirely, and it is worth being honest about which one you are actually planning.
- Water heater, panel and laundry positions marked, with their clearances
- Roll-up door track and motor mapped, including the swing arc of the door panel
- Car door opening arc marked on the floor plan, if cars are staying
- Slab fall noted, because it decides how much levelling a floor-based run needs
- Ceiling height and any overhead obstruction, since overhead storage is the cheapest volume in the room
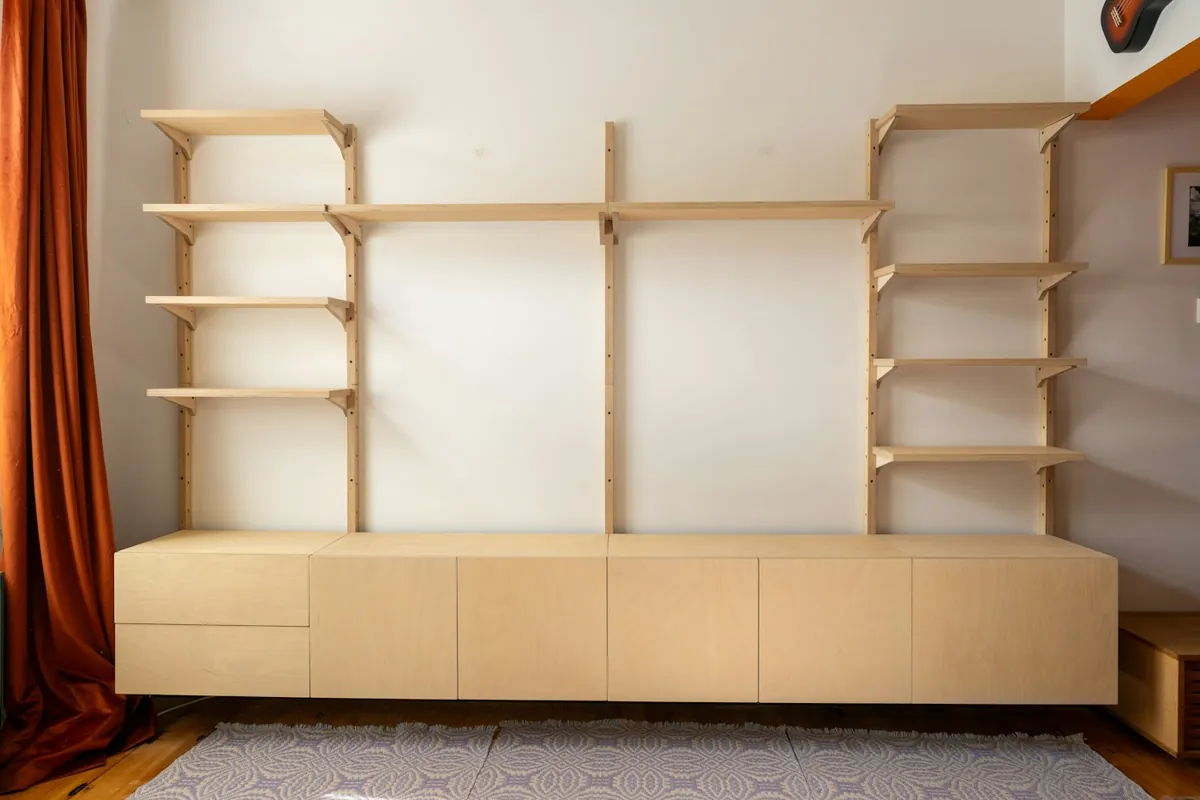
The Four Zones a Garage Wall Should Have
1. Wall-hung closed storage
Doors on the things that should not be seen and should not collect dust, which is most household overflow. Closed cabinets at waist and eye height are the workhorse of a garage wall, and hanging them keeps everything they contain off the slab.
2. Open shelving or baskets
For the things used weekly, where opening a door every time is friction that stops the system being used. Open shelving is also where wet items go, because anything closed and unventilated that receives a damp wetsuit becomes a problem within a day.
3. A workbench, if the garage does any work
A fixed bench with a laminate or plywood top, drawers underneath for hand tools and a clear span for a vice. The bench is where the load is heaviest, so its carcass is the one that stands on the floor on a plinth rather than hanging from the wall.
4. Overhead storage
The dead volume above the car is the cheapest storage in the house and the one most people ignore. It suits seasonal, bulky and light items: camping gear, holiday decorations, luggage. It needs a genuinely secure fixing into the ceiling framing, and it needs a sensible weight limit that everybody in the house knows about.
Board, Wetsuit and Beach Kit Storage
In a city with nine and a half miles of beach and a nickname of Surf City, a meaningful share of garage storage briefs include boards and wetsuits, and neither belongs in a cabinet. Boards are a length problem solved with racks on a wall or slung from the ceiling. Wetsuits are a drying problem, and sealing one into a closed cabinet is the fastest way to ruin both the suit and the cabinet.
What the cabinetry has to handle is everything that comes back with them: sandy towels, wax, fins, leashes, sunscreen and the bag it all lives in. A ventilated section with wipe-clean interiors and a basket that drains rather than pools handles that properly, and it keeps sand out of the rest of the run.
Finish and Hardware in a Coastal Garage
Coatings in Huntington Beach sit under the South Coast Air Quality Management District rules like every other cabinet in the city. Rule 1136 caps clear and pigmented topcoats, primers, sealers and undercoats at 275 grams of volatile organic compounds per litre for shop finishing, and Rule 1113 caps wood coatings, varnish, sanding sealers and lacquer at 275 each for site work. Most garage work sidesteps the question by using pre-finished melamine or laminate rather than a sprayed finish at all.
Hardware is where coastal exposure genuinely bites in a garage, because the room shares air with outside. Plated steel hinges and runners pit faster here than they do inside the house, and a garage near the water in Huntington Harbour or Sunset Beach deserves a corrosion-resistant specification named in the quote rather than assumed.
What Garage Cabinets Cost
Garage runs sit at the cheaper end of cabinetry because the build is simpler: fewer drawers, pre-finished panel materials, no painted finish schedule and simpler doors. Against the published Los Angeles band of $500 to $1,500 per linear foot for custom cabinetry, garage work generally lands at or below the bottom of that range.
The items that do add cost are the ones worth adding: full-extension drawers in the workbench, a proper laminate or plywood bench top, and secure overhead platforms. National installation figures apply here as anywhere, at about $100 per cabinet box or $50 to $70 per linear foot of installer labour. The cost guide sets out each published figure with its source, and the laundry and mudroom page covers the adjoining room that usually has the same material requirements.