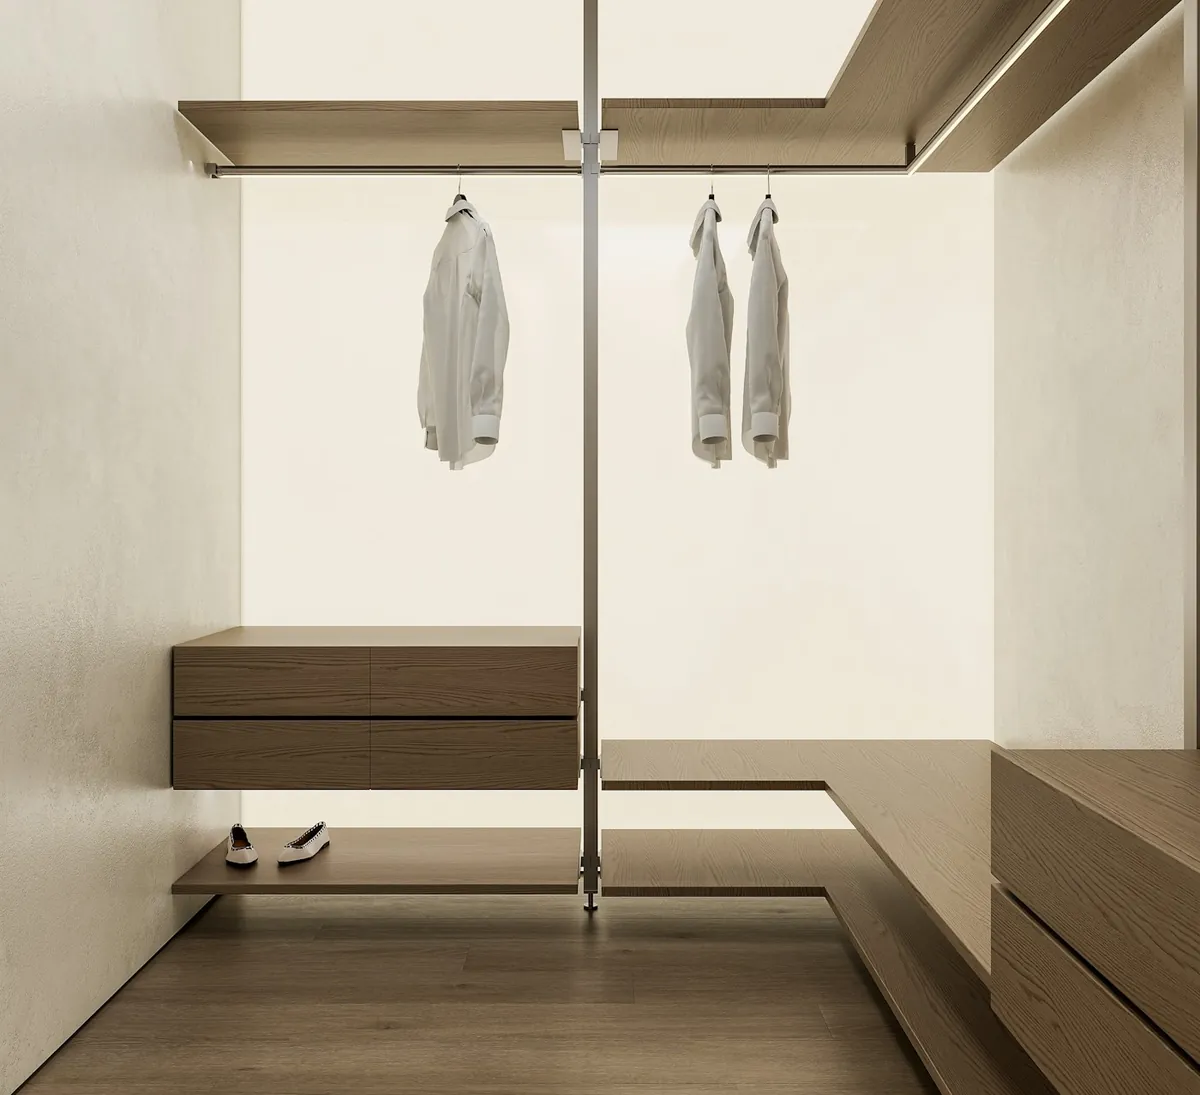
Count What You Own Before Anybody Draws Anything
The layout is decided by five numbers: long-hang garments, short-hang garments, folded stacks, shoes and bulky items. Everything else in a closet design is arrangement. Get the proportion between those five wrong and you end up with an expensive system that has too much of one thing and not enough of another, which is exactly the failure the old closet already had.
Long-hang and short-hang matter most, because they determine whether a section can carry two rails or only one. A wardrobe that is mostly shirts and trousers can double-hang across most of its width, roughly doubling the capacity of that section. A wardrobe with coats, dresses and suit bags cannot, and forcing it to is how people end up with garments trailing on the shelf below.
Shoes are the item people consistently undercount. Counting them is tedious and illuminating, and it is the difference between a shoe bank that works and a shoe bank that overflows onto the floor within a month.
Reach-In Closets in Huntington Beach Tract Housing
The builder's reach-in closet in this housing stock is one rail at one height with one shelf above it, and it wastes most of its own volume. Below the hanging garments there is usually two feet of empty floor. Above the shelf there is usually another two feet of empty air up to the ceiling. Neither is doing anything.
Huntington Beach has 78,003 housing units at an average density of 2,446.5 per square mile, and the great majority of that stock is single-storey. Single-storey means no attic storage worth the name, which in turn means the closets are carrying more than they were designed to. That is why reach-in closet work is such common and such satisfying work here: the capacity gain is large and the cost is small compared with any other way of getting storage.
| Zone | Builder's version | What it becomes |
|---|---|---|
| Floor to rail | Empty floor | Shoe bank, drawer unit or basket shelving |
| Rail height | One rail across the full width | Double-hang across the short-hang section |
| Shelf | One fixed shelf | Adjustable shelving set to the folded stack height |
| Shelf to ceiling | Empty air | Seasonal and luggage storage, reached twice a year |
| Corners | Dead, behind the door reveal | Shallow shelving or accessory storage |
Doors are part of the problem
A bi-fold or a sliding door on a reach-in closet blocks part of the opening whenever it is open, which means a section of the closet can never be seen in full. Where the room allows it, a pair of hinged doors or no doors at all changes how the closet gets used more than any amount of internal joinery. Where it does not, the layout is planned around which section is permanently half-hidden, and that section gets the least frequently used contents.
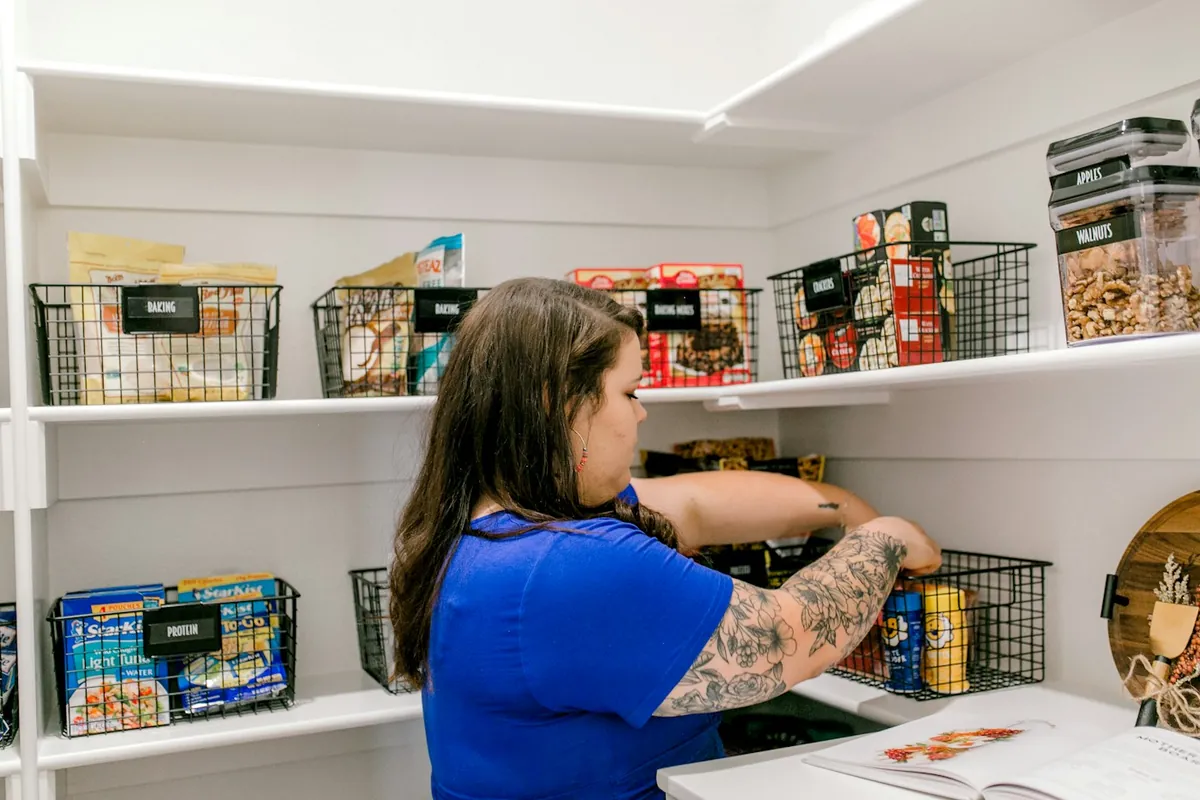
Pantries: Shallow Beats Deep, Every Time
A pantry shelf you can see the back of holds less and loses nothing, and a pantry shelf you cannot see the back of holds more and loses a third of it. That trade is the single most important thing to understand about pantry design, and it points the same direction almost every time: keep the shelving shallow.
Where depth is forced on you by the room, the answer is to turn the back into the front. Pull-out shelves, wire or timber baskets on runners, and full-extension drawers all do this. Each costs more than a fixed shelf and each earns it, because a deep fixed shelf is really a shallow shelf with a graveyard behind it.
Pantry layouts that work in this housing stock
- A tall run of shallow adjustable shelving, with the shelf spacing set by what you actually buy
- Full-extension drawers in the base section, because the lowest shelf is the least visible one
- A dedicated zone for the tall items, since one 15 inch bottle ruins the spacing of a whole shelf
- Door-mounted shelving on a hinged door, which is free storage on a plane nobody else uses
- Somewhere for the bulk buys, kept separate so they do not colonise the daily shelving
In kitchens where there is no room for a walk-in, a tall pantry cabinet in the run does the same job in less space, and it can be drawn to whatever width is left over. The kitchen cabinets page covers where a tall run usually fits.
Wall-Hung or Floor-Based
Wall-hung systems hang everything from a rail fixed into the wall, leaving the floor clear. They look lighter, they are far easier to clean under, and they can be rearranged later without touching the floor. The price of all that is that the wall has to genuinely take the load. In 1960s tract framing that means locating real studs, and frequently it means adding blocking, which is easy while the wall is open and awkward once it is not.
Floor-based systems stand on a plinth. They are forgiving of a wall whose studs are not where you need them, they carry heavy loads without argument, and they need a plinth scribed to a floor that in this building stock is rarely flat. They also occupy their own footprint, which in a small reach-in closet is a real cost.
Hybrids are common and sensible: a floor-based drawer bank carrying the weight, with wall-hung shelving and rails above it. That combination gets the load into the floor where it is easiest to handle and keeps the wall fixings doing light work.
Materials and Finish
Closets and pantries are dry positions, which makes the material choice wide open. Melamine-faced particleboard is the workhorse for closet interiors and deservedly so: it is flat, stable, durable, wipe-clean and inexpensive. MDF is the best painted substrate. Solid timber and veneered plywood are worth the money where the system is visible rather than behind doors.
Shelf sag is the technical constraint, as it is in any shelving. A folded-clothes shelf carries more weight than people expect and a pantry shelf carries considerably more than that. Spans get kept modest, thickness increases on long runs, and a stiffening front edge or a vertical divider does the rest.
Every composite panel has to meet the TSCA Title VI formaldehyde emission standards, which match California's own CARB Phase 2 limits, with a compliance label from an EPA-recognised third-party certifier required on covered products since 22 March 2019. In a closed closet or a food pantry that label is worth seeing.
Finishing sits under the same South Coast AQMD limits that apply to every other cabinet in Huntington Beach: 275 grams of volatile organic compounds per litre for clear and pigmented topcoats under Rule 1136. The finishing rules guide sets out the tables.
What Closets and Pantries Cost
Closet casework is priced per linear foot like any other cabinetry, and it generally sits in the lower part of the band because open shelving and hanging are quicker to build than doors and drawers. At the published Los Angeles custom range of $500 to $1,500 per linear foot, an eight foot reach-in wall is roughly $4,000 to $12,000 and a small walk-in with three worked walls is a multiple of that.
The variable that moves the number most is the drawer count. Every drawer carries a box, two runners and a front, so a system that is 80 percent shelving and 20 percent drawers costs meaningfully less than the reverse. That is worth knowing because drawers in a closet are genuinely useful and worth buying deliberately rather than by accident. The cost guide sets out every published figure with its unit and source.