
Westminster: 1870 Temperance Colony, Now Little Saigon
Westminster was founded in 1870 by the Reverend Lemuel Webber as a Presbyterian temperance colony, and incorporated as a city in 1957. Between those two dates and since, it has become something quite different: the city is home to Little Saigon and, as of the 2020 Census, to 39,799 Vietnamese Americans, which is 43.8 percent of its total population. It is widely described as the capital of the overseas Vietnamese community.
The city also carries one of the more significant pieces of American legal history. The 1947 case Mendez v. Westminster, brought by Sylvia Mendez and her family against the segregation of Mexican American students in the Westminster School District, produced a federal ruling that ended school segregation practices in California and was an important step towards broader desegregation nationally. Westminster won the All-America City Award in 1996.
Geographically it sits directly north of Huntington Beach, bordered by Seal Beach on the west, Garden Grove on the north and east, and Huntington Beach and Fountain Valley on the south, with Santa Ana, the county seat, to the east.
Designing a Kitchen for Serious Daily Cooking
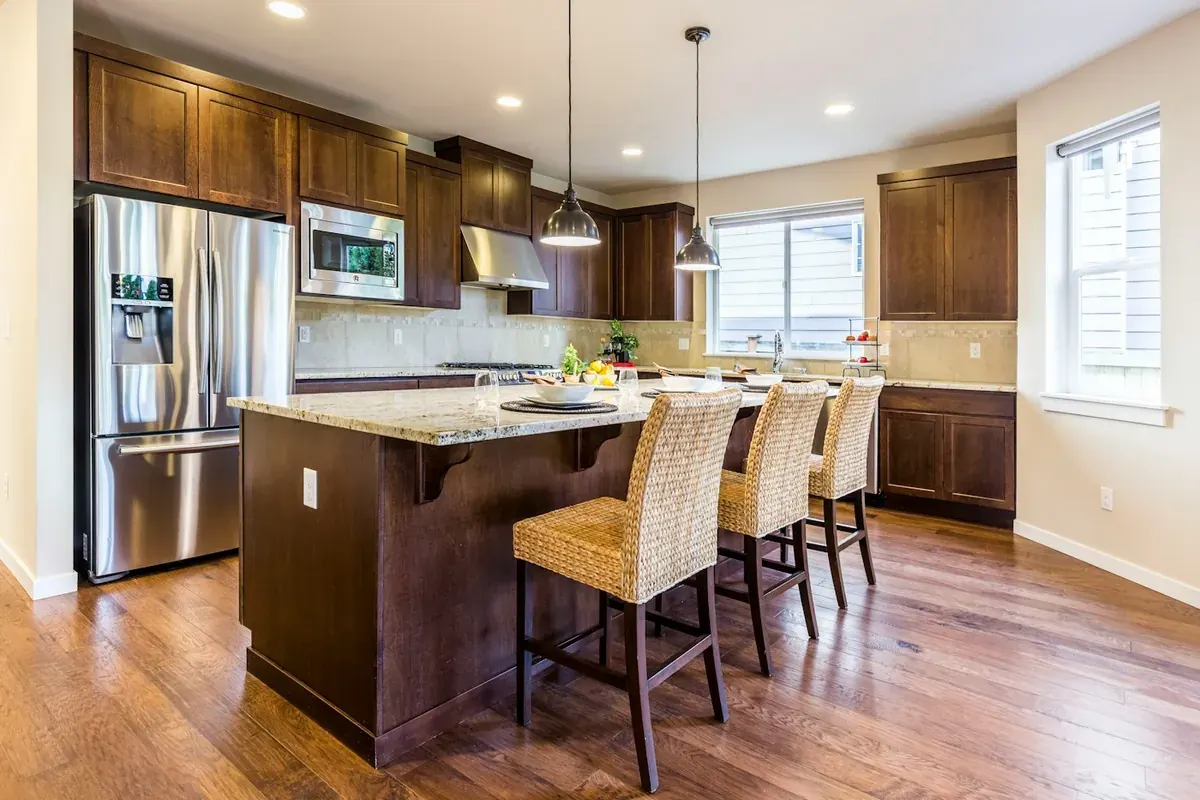
High-heat cooking, steaming and large-batch preparation change four things about a cabinet run, and all four are cabinetry decisions rather than appliance decisions.
1. Landing space around the heat source
A kitchen that runs several pans and a steamer simultaneously needs somewhere to put things down on both sides of the heat, which in a tight 1960s tract galley is exactly what the original layout does not provide. Recovering landing space usually means changing what sits next to the range rather than enlarging the room.
2. Ventilation planned into the joinery
A serious hood is a physically large object with ducting that has to go somewhere, and where it goes is decided by the cabinets around it. A hood specified after the cabinet layout is settled is a hood that will compromise the layout. It gets decided first.
3. Bulk dry storage that is actually reachable
Large bags of rice, flour and dry goods do not belong on a high shelf, and they do not fit in a standard base cabinet with a door and a shelf. Deep drawers at low level, or a dedicated pull-out section in a tall run, solve this properly. The closets and pantries page covers the same problem in a dedicated room.
4. Surfaces and finishes that tolerate constant wiping
A kitchen wiped down several times daily needs a harder, more washable finish than one wiped weekly. Inside the South Coast Air Quality Management District, which covers Westminster, that means a waterborne conversion varnish or a two-component waterborne polyurethane, both of which comply with the 275 gram per litre ceiling and both of which are harder than the solvent lacquer they replaced.
| Requirement | What the standard tract layout gives | What to specify instead |
|---|---|---|
| Landing space beside the heat | A narrow filler or a cabinet run straight to the wall | Counter on both sides of the heat, planned into the run |
| Ventilation | A recirculating unit under a wall cabinet | A hood sized first, with the cabinetry drawn around its duct |
| Bulk dry goods | A high shelf or a base cabinet with a door | Deep low drawers or a tall pull-out section |
| Washability | A decorative finish | A catalysed waterborne system within the 275 g/L limit |
| Pot and wok storage | Stacking inside a door cabinet | Deep drawers, one lift per item |
The Housing Stock and What It Asks For
Westminster incorporated in 1957 and did most of its growing afterwards, which puts the bulk of its housing squarely in the era of fast tract framing. The consequences are the same ones that dominate Huntington Beach: walls that lean, ceiling heights that drift across a single room, and original kitchens laid out for appliances that are no longer made at those dimensions.
Fixed-width cabinets answer those conditions with filler strips, and every filler strip is storage you paid cabinet money for and received trim instead. A tapered filler against a leaning wall, sitting next to a square door, is the detail that makes a kitchen read as bought rather than built. Cabinetry drawn to the measured wall puts the error into a scribe on the back edge of an end stile, where nobody looks.
Where the boxes are still square and dry, the cheaper services are genuinely the right answer. Published Huntington Beach figures, which apply across this part of the county, put laminate refacing at $1,576 to $2,482 for a 12 cabinet kitchen, cabinet painting at $1,060 to $5,899, and refinishing at $1,079 to $6,002.
Services in Westminster
Every service on this site runs here, from a single vanity to a kitchen drawn from scratch. The most requested in this city are full kitchen replacement in the older tract stock and pantry or bulk-storage work, which follows directly from how the kitchens get used.
Permits, Licensing and Coating Limits
The cabinet permit exemption is in the California Residential Code and is statewide, so it applies identically in Westminster and in Huntington Beach. What is administered locally is the permitting for any plumbing, gas or electrical work that travels with the cabinets, and in Westminster that is the city's own building department.
Licensing is statewide as well. The California C-6 classification covers Cabinet, Millwork and Finish Carpentry, and the CSLB Check a License page confirms any number in about ninety seconds. Business and Professions Code section 7159.5 caps the downpayment at $1,000 or 10 percent of the contract, whichever is less, and section 7159 requires a written contract on home improvement work above $500.
Westminster is inside the South Coast Air Quality Management District, so Rules 1136 and 1113 apply exactly as they do in Huntington Beach: 275 grams of volatile organic compounds per litre for clear and pigmented topcoats in a shop, and 275 for wood coatings, varnish, sanding sealers and lacquer applied on site, with interior stains at 250. The finishing rules guide has the tables.
A City Incorporated in 1957 Is Mostly a Pre-1978 City
Westminster incorporated in 1957 and did the bulk of its residential building in the two decades after, which puts most of its housing on the pre-1978 side of the federal lead-paint boundary. That single fact decides who is lawfully allowed to take an old kitchen out here, and it is the most consequential legal point on this page.
The Environmental Protection Agency sets out the background. In 1978 the federal government banned the sale of lead-based paint for use in homes, childcare facilities and preschools, and approximately three-quarters of homes in the United States built before 1978 still contain some lead-based paint. The agency's position is that those homes are safe to live in while paint and surfaces are in good condition and kept clean, and that the hazard appears when painted surfaces are disturbed, because any renovation, repair or painting project in a pre-1978 home with lead-based paint can easily create dangerous lead dust.
Its Renovation, Repair and Painting Rule requires that anyone paid to perform work that disturbs painted surfaces in those homes be certified, and that their employees be trained, either as a certified renovator or on the job by one, in the use of lead-safe work practices. The EPA states plainly that this includes all firms, even sole proprietorships, and names general contractors and special trade contractors including painters, plumbers, carpenters and electricians. Its published list of covered activities is remodeling and repair or maintenance, electrical work, plumbing, painting preparation, carpentry, and window replacement.
The exemption and its two carve-outs
The rule has a minor-work exemption with exact limits. The EPA excludes minor repair and maintenance activities that disturb six square feet or less of paint per room inside, or 20 square feet or less on the exterior of a home or building. The note attached to it removes most real cabinet work: window replacement and demolition of painted surfaces are always covered regardless of square footage, and activities designated as prohibited are prohibited regardless of square footage.
Taking an existing painted kitchen off the walls is demolition of painted surfaces. So is removing a painted built-in or a run of painted shelving. In a Westminster tract house where a kitchen is being reworked to add a second prep area or a larger extraction hood, the wall opening that follows is covered work as well.
| Situation | Covered? |
|---|---|
| Paid work disturbing paint in a pre-1978 house, which is most of the city | Yes, firm certification and trained renovators required |
| Removing an existing painted kitchen or built-in | Yes, demolition of painted surfaces is always covered |
| Opening a painted wall to add extraction or a prep area | Yes |
| Housing built in 1978 or later | No |
| Homeowner doing the work in their own pre-1978 home | Generally no, unless the home is rented in whole or part, runs a childcare centre, or is being renovated for resale at a profit |
| Housing for elderly or disabled persons | No, unless children under six reside or are expected to reside there |
| Components declared lead-free by a certified inspector, risk assessor or renovator | No |
Source: EPA, Lead Renovation, Repair and Painting Program and its Contractors page, both read at source 30 September 2026.
Testing is optional and its absence does not help. Paint testing is not required by the rule, but unless you have documentation that the paint is not lead-based, the requirements of the rule apply. Where testing is done it must cover all surfaces to be affected, and each method is restricted to particular people: EPA-recognised test kits to certified renovators, X-ray fluorescence instruments to certified lead-based paint inspectors or risk assessors, and paint chip sampling to a certified renovator, inspector or risk assessor. California is not among the states authorised to run their own programme, so the EPA administers it here directly, and its National Lead Information Center answers questions on 1-800-424-5323.
Finish, Heat and the Coating Rules That Apply Here
A kitchen used hard every day puts more work into its finish than a kitchen used occasionally, and in Westminster the coating that can lawfully be used is capped by air district rule. Those two facts together are the reason the finish specification deserves a conversation here rather than a line item.
Westminster sits inside the South Coast Air Quality Management District, whose own jurisdiction page describes a four-county jurisdiction covering Los Angeles, Orange, Riverside and San Bernardino counties. Two of its rules reach cabinetry. Rule 1136, Wood Products Coatings, governs coatings applied in a shop, and its definition of wood products expressly names cabinets for the kitchen, bath and vanity. Rule 1113, Architectural Coatings, governs coatings applied on site.
| Category | Limit in g/L of coating |
|---|---|
| Clear primers, sealers and undercoats | 275 |
| Pigmented primers, sealers and undercoats | 275 |
| Clear topcoats | 275 |
| Pigmented topcoats | 275 |
| Fillers | 275 |
| Other coatings | 275 |
| High-solids stains | 350 |
| Japans | 350 |
| Low-solids stains, toners and washcoats | 120, per litre of material |
| Strippers | 350, plus a 2 mmHg composite vapour pressure limit at 20 C |
Source: South Coast AQMD Rule 1136, Wood Products Coatings, adopted 16 September 1983 and amended 5 June 2026, Tables 1 and 2, read at source 30 September 2026. The rule states it does not apply to residential non-commercial operations, and permits an alternative compliance route using an approved air pollution control system that reduces VOC emissions by an equivalent or greater amount.
| Category | Limit in g/L | Small container exemption |
|---|---|---|
| Wood coatings | 275 | None listed |
| Varnish | 275 | None listed |
| Sanding sealers | 275 | None listed |
| Lacquer | 275 | None listed |
| Stains, interior | 250 | Yes |
| Wood conditioners | 100 | None listed |
| Primers, sealers and undercoaters | 100 | Yes |
| Nonflat coatings and flats | 50 | Yes |
Source: South Coast AQMD Rule 1113, Architectural Coatings, amended 5 February 2016, Table of Standards 1, read at source 30 September 2026. Limits are grams of VOC per litre of coating less water and less exempt compounds.
Three things follow that are worth knowing in a city of hard-working kitchens. The four wood categories under Rule 1113 carry no small container exemption while most other categories in the same table do, so an aerosol or a small tin brought to site for touch-up is not exempted by being small. A 275 gram per litre ceiling is the practical reason waterborne conversion varnish and two-component waterborne systems dominate professional cabinet finishing in this district. And because Rule 1136 permits an alternative compliance route using an approved air pollution control system, a larger finishing shop can sometimes offer systems that a small one cannot.
The honest limit on what this page can tell you: nobody publishes heat-resistance figures for cabinet finishes in a way that can be quoted here, so no claim is made about which system tolerates a wok station best. What can be said is that the detailing around a heat source is the part to discuss. Clearances, the material of the panel nearest the burner, and whether the finish can lawfully be matched on site in five years are all specification questions with real answers, and they belong in the quote rather than in a hope.
Westminster Costs, Worked Through
A kitchen with a second prep area, a larger extraction run and more dry storage is a longer kitchen, and run length is what moves a cabinet total. Here is the arithmetic using the published Los Angeles per-linear-foot band as the nearest printed benchmark to Orange County.
| Westminster kitchen | Typical run | Low | High |
|---|---|---|---|
| Standard tract galley, as built | 18 linear feet | $9,000 | $27,000 |
| Tract kitchen with a second prep run added | 26 linear feet | $13,000 | $39,000 |
| Opened up, island plus a separate prep and wash zone | 36 linear feet | $18,000 | $54,000 |
Per-linear-foot band from a published Los Angeles cabinet maker's cost guide, read at source 30 September 2026. Run lengths are typical for the layout rather than published figures. Countertops, appliances, extraction and any plumbing or electrical work are separate.
The same published guide tiers the market with a service life attached to each band: budget cabinetry at $75 to $150 per linear foot with a 5 to 10 year lifespan, semi-custom at $150 to $650 with 15 to 25 years, premium at $300 to $800 with 20 to 30 or more years, and luxury at $500 to $1,500 and up with 30 to 50 or more years. Its project totals run $7,500 to $22,500 at 15 linear feet, $12,500 to $37,500 at 25 feet and $17,500 to $52,500 at 35 feet. It describes Los Angeles pricing as about 25 percent above the national figure it quotes of $400 to $1,200 per linear foot.
The tier table is worth reading carefully in a city where kitchens are used hard. Budget cabinetry carries a published lifespan of 5 to 10 years, which in a household cooking two substantial meals a day is a genuinely short horizon. The step up to semi-custom at $150 to $650 per linear foot carries 15 to 25 years. On an 18 linear foot galley, the difference between the top of the budget band and the bottom of semi-custom is 18 x $150 either way, which is the same figure, meaning the transition costs nothing at the boundary and buys a published decade.
For the box-keeping route, the nearest city-specific figures are Huntington Beach ones: laminate refacing of a 12 cabinet kitchen at $1,576 to $2,482, or $131 to $207 per cabinet; refinishing at $1,079 to $6,002 or about $4 to $10 per square foot; and painting at $1,060 to $5,899 with labour around $70 to $120 per hour. A published national source adds installation of a cabinet box at about $100, a finished end at $100 to $200, crown moulding at about $70 per eight foot section and removal of old cabinetry at around $300.
Intensity of Use Is in the Published Life Expectancy Caveat
The standard life expectancy study for housing components names intensity of use as one of the four things that determines how long a component lasts, which makes it unusually relevant in a city of hard-working kitchens.
| Component | Expected life |
|---|---|
| Closet shelves | A lifetime |
| Natural stone countertops | A lifetime |
| Garage and laundry cabinets | 100 or more years |
| Kitchen cabinets | Up to 50 years |
| Medicine cabinets | 20 or more years |
| Cultured marble countertops | About 20 years |
Source: NAHB and Bank of America Home Equity, Study of Life Expectancy of Home Components, February 2007, from a comprehensive telephone survey of manufacturers, trade associations and researchers conducted in summer 2006.
The study's own qualifications are the operative part here. It states that the life expectancies of the components of a home depend on the quality of installation, the level of maintenance, weather and climate conditions, and the intensity of use. It adds that many of the people interviewed emphasised that life expectancy is greatly affected by the quality of maintenance, and that changing consumer preferences can result in products being replaced long before, or after, the end of their practical life expectancy.
Two of those four factors are within a homeowner's control at specification stage. Quality of installation is a matter of who fits the kitchen and how, and quality of maintenance is a matter of dealing with a leak the week it starts rather than the year it starts. The third, intensity of use, is not a variable to be reduced in a household that cooks properly every day; it is a reason to specify above the budget tier rather than at it.
That produces a concrete recommendation rather than a platitude. In a kitchen that will be used at the intensity common here, the components worth spending on are the drawer runners, the hinges and the carcass material, because those are the parts that see the cycles. The door finish is what people look at, but it is not usually what fails first.
Certification: the Severe Use Seal Is the Relevant One Here
Ask whether the cabinetry carries ANSI/KCMA A161.1 certification, and in a household using its kitchen hard, ask about the second seal as well. These are the only third-party performance benchmarks in cabinetry a homeowner can verify.
The Kitchen Cabinet Manufacturers Association describes A161.1 as covering rigorous tests of structural strength, drawer and door integrity, and finish durability. It states that certified cabinets have passed 14 rigorous tests, including a 600-pound load test, intended to simulate a lifetime of use, and that between 40 and 50 percent of cabinets fail their first certification attempt. It also states that certified cabinets are available at every price point, from builder-grade units to high-end custom designs, and that it acts as a mediator to facilitate a resolution with the manufacturer where a homeowner has an issue with a certified cabinet.
The association's Severe Use Certification is the seal built for hard wear, and it is the one worth naming in a multi-generational household. KCMA states that it was originally developed by the United States Department of Housing and Urban Development, and that it provides confidence that kitchen cabinets can withstand the exceptionally high levels of wear that apartment building kitchens often encounter. Apartment-kitchen wear is a reasonable proxy for a kitchen serving three generations. The third seal, the Environmental Stewardship Program, certifies manufacturers adhering to sustainability practices.
Formaldehyde Limits, and Why a Busy Kitchen Is the Right Place to Ask
California sets numerical formaldehyde emission ceilings on the composite wood panels inside cabinetry, and they differ by material, which makes the substrate specification an air-quality question as well as a durability one.
The California Green Building Standards Code requires hardwood plywood, particleboard and medium density fibreboard composite wood products used on the interior or exterior of a building to meet the formaldehyde requirements specified in the Air Resources Board's Air Toxics Control Measure for Composite Wood, at Title 17 of the California Code of Regulations section 93120 and following. Products not exempted must meet the printed limits, tested in accordance with ASTM E1333.
| Product | Current limit | Where it turns up |
|---|---|---|
| Hardwood plywood, veneer core | 0.05 | Sink bases, drawer boxes, better carcasses |
| Hardwood plywood, composite core | 0.05 | Carcasses where cost is being managed |
| Particleboard | 0.09 | Melamine faced carcasses and shelving |
| Medium density fibreboard | 0.11 | Painted door and drawer fronts |
| Thin medium density fibreboard, maximum 5/16 inch | 0.13 | Carcass backs and drawer bottoms |
Limits from the California Green Building Standards Code, residential mandatory measures section 4.504.5, with the identical table printed at 5.504.4.5, read at source 30 September 2026. The right column is normal industry practice, not code text.
The code lists three acceptable forms of documentation and each is something a homeowner can ask for by name: product certifications and specifications, chain of custody certifications, or product labelled and invoiced as meeting the Composite Wood Products regulation. Exterior grade material may instead be marked to the PS-1 or PS-2 standards of the Engineered Wood Association, the Australian AS/NZS 2269 standard, or European 636 3S. Federal law under the Toxic Substances Control Act Title VI has separately required covered composite wood products to be labelled compliant by an EPA-recognised third-party certifier since 22 March 2019.
There is a specific reason to care in a kitchen that is cooked in heavily and vented hard. A kitchen with strong extraction pulls a lot of air through the room, and a household that spends a lot of time in that room is in contact with whatever the cabinetry emits for more hours than average. That is an argument for asking for the documentation, not an argument for anxiety, and the plywood specification recommended on this site for sink bases already carries the lowest ceiling in the table.
Cabinetry That Works for Three Generations
Where a household spans several generations, the kitchen has to work for the tallest person and the shortest, and for somebody standing and somebody seated. The best-tested published reference for the seated case is the ADA Standards, and the figure to design from is the unobstructed forward reach range of 15 to 48 inches.
Those standards apply to public accommodations rather than private houses, so nothing here is a legal requirement on a Westminster home. They are simply the most carefully worked-out dimensions available for cabinetry operated from a seated position, which makes them a better starting point than an assumption.
The United States Access Board explains the scope. Operable parts are covered by section 205 and include light switches, electrical and communication receptacles, thermostats, alarm pulls, automatic door controls and other elements used by occupants. In a kitchen that means every pull, the tap and the switches. Section 308.2 then draws the distinction that makes the reach range practical: the range for unobstructed reaches, 15 inches to 48 inches, applies only to those portions of elements that are operable, and non-operable portions can be located outside the range.
Two further requirements apply where a reach passes over a counter. Section 309.2 requires clear floor space for forward approaches to extend up to, or where knee or toe space is provided, below the operable parts, so the forward reach does not extend beyond a wheelchair user's toes. And where the forward reach extends over an obstruction, the knee and toe space must be at least as deep as the reach depth measured from the leading edge of the obstruction. Where clear floor space is obstructed on both sides for more than half the minimum required depth, a wider clearance of 36 inches minimum is required for manoeuvring and sway.
| Element | Published figure | Consequence for the design |
|---|---|---|
| Unobstructed forward reach range | 15 in to 48 in | Pulls, taps and switches inside the band |
| Non-operable portions | May fall outside the range | A tall bottom drawer is fine if its pull is high enough |
| Knee and toe space depth | At least as deep as the reach depth from the leading edge | A deep prep counter needs a deep open recess, not just open doors |
| Clear floor space, obstructed both sides | 36 in minimum where obstruction exceeds half the required depth | Sets the aisle between a run and an island or peninsula |
Source: United States Access Board, Guide to the ADA Accessibility Standards, Chapter 3: Operable Parts, read at source 30 September 2026, covering sections 205, 308.2 and 309.2. Public accommodation standards used here as a design reference for a private home, not as a requirement.
The practical translation for a busy Westminster kitchen is straightforward. Drawers beat doors in nearly every position, because a drawer brings the contents out to the person rather than requiring the person to reach into the cabinet. A small number of deep drawers beats a stack of shallow ones, because it keeps the pulls inside the reach range while still giving usable volume low down. And where a second prep zone is being added, making one of the two counters usable from a seated position is a cheap decision at design stage and an expensive one afterwards.

Westminster Era by Era, and What Each One Asks of a Cabinet Maker
Westminster has a longer recorded history than its housing stock suggests, and the gap between the two is the useful thing to understand. The settlement was founded in 1870 by the Reverend Lemuel Webber as a Presbyterian temperance colony, but the city did not incorporate until 1957, and almost all of the housing a cabinet maker actually works in dates from the incorporation period onward.
The city carries two pieces of civil rights history worth knowing about the place you are working in. Mendez v. Westminster, decided in 1947, ended the segregation of Mexican American schoolchildren in California. And at the 2020 Census, 39,799 residents, 43.8 percent of the population, were Vietnamese American, the highest proportion of any city in the United States, which is why the Little Saigon district here is described as the capital of the overseas Vietnamese community. Westminster is bordered by Seal Beach to the west, Garden Grove to the north and east, and Huntington Beach and Fountain Valley to the south.
| Era | What the kitchens are like | Usual cabinet answer |
|---|---|---|
| Late 1950s and 1960s tract, after the 1957 incorporation | Small footprints, obsolete appliance openings, heavy filler use, framing that leans | Cabinetry drawn to the measured wall; expect to recover inches |
| 1970s tract and infill | Better framing, kitchens already drawn around a dishwasher | Refacing where the boxes are square; new cabinetry where the layout is the complaint |
| 1980s and 1990s | Larger kitchens, more consistent ceiling heights | Layout work, islands, prep zones, pantry runs |
| Later attached and multi-family | Compact, well sealed, association rules on works | Same cabinetry, planned around the building's own rules |
Era framing from the city's own history: founded 1870 as a Presbyterian temperance colony, incorporated 1957, with population and community figures from the 2020 United States Census. The cabinet column is design practice, not a published standard.
The practical point about the late 1950s and 1960s stock is worth being concrete about, because it is where a built-to-measure kitchen most obviously earns its money. Filler strips in kitchens of that era routinely do three inches or more of work along a single wall, and three inches across two walls is a cabinet's worth of storage handed over to trim. In a household that needs more dry storage rather than less, that is not a cosmetic issue.
Dry storage is usually the binding constraint here
The single most common brief in this city is more accessible dry storage, and it has a specific shape rather than a general one. Bulk rice, large oil containers, tall bottles, dried goods in quantity and a larger-than-average stock of ambient ingredients all want depth and height rather than shelf area, and all of them are heavy.
That leads somewhere useful when read against the load figure quoted earlier. KCMA states that A161.1 certification includes a 600-pound load test to simulate a lifetime of use, and heavy dry storage is exactly the use case a load test describes. A pantry run that will hold 25 pound sacks and bulk liquid is a structural specification rather than a decorative one, and the questions worth asking are about shelf thickness, shelf support, and whether the carcass is plywood or particleboard, not about the door profile.
- Shelf spans kept short enough that a loaded shelf does not bow, or thickened where the span has to be long
- Full extension runners rated for the load, named by brand and series rather than described as soft close
- At least one full-height, shelf-free section for tall items, which nothing else substitutes for
- Plywood carcasses anywhere the load is heavy or the position can get wet
- Drawers rather than doors in base positions, so weight comes out to the person
- A second, ventilated storage position away from the heat, because a cupboard next to a hard-working burner is a poor larder

Wood Movement Inland of the Beach, With the Arithmetic
Westminster sits north of Huntington Beach and Fountain Valley and west of Garden Grove, inland of the sand, and it is in one of the most dimensionally stable published moisture regimes in the country. That matters because a kitchen used hard and vented hard is often assumed to be a difficult environment for timber, and the published data says the opposite about this basin.
The USDA Forest Service Forest Products Laboratory Wood Handbook tabulates equilibrium moisture content for outside conditions at United States stations, based on average relative humidity and temperature data over 30 or more years from the National Climatic Data Center, averaging morning and afternoon values. The nearest listed station is Los Angeles, which runs 9.4, 10.2, 10.5, 10.4, 11.0, 11.7, 11.6, 11.2, 10.8, 10.6, 9.8 and 9.9 percent across the twelve months. That is a band of 2.3 percentage points, and unusually the wettest months are the summer months.
| Station | Annual range | Band |
|---|---|---|
| California, Los Angeles | 9.4% to 11.7% | 2.3 points |
| Alabama, Mobile | 13.1% to 14.3% | 1.2 points |
| Florida, Miami | 12.2% to 14.4% | 2.2 points |
| Illinois, Chicago | 12.3% to 15.1% | 2.8 points |
| Arizona, Phoenix | 4.4% to 9.0% | 4.6 points |
| Nevada, Las Vegas | 3.7% to 8.3% | 4.6 points |
| California, Fresno | 7.4% to 15.8% | 8.4 points |
Source: USDA Forest Service, Forest Products Laboratory, Wood Handbook FPL-GTR-282, Chapter 13, Table 13-1, equilibrium moisture content for outside conditions through 2010.
The Handbook publishes a dimensional change equation, valid between 6 and 14 percent moisture content, in which the change equals the starting dimension multiplied by a species coefficient multiplied by the change in moisture content. Its own worked example is a flat-grained white fir board 9.15 inches wide at 8 percent moisture content, changing by 9.15 x 0.00245 x 3, or 0.067 inches, at 11 percent. Applied to a 24 inch flat-sawn cabinet panel across the measured local band:
| Species | Tangential coefficient | Movement |
|---|---|---|
| Sugar pine | 0.00194 | 0.107 in |
| Black cherry | 0.00248 | 0.137 in |
| Red alder | 0.00256 | 0.141 in |
| Douglas fir, coast type | 0.00267 | 0.147 in |
| Black walnut | 0.00274 | 0.151 in |
| Sugar maple | 0.00353 | 0.195 in |
| White oak | 0.00376 | 0.208 in |
| True hickory | 0.00411 | 0.227 in |
| American beech | 0.00431 | 0.238 in |
Coefficients from Wood Handbook Table 13-5. Movement computed with the Handbook's own equation: 24 x coefficient x 2.3. The same sugar maple panel across Fresno's published band moves 0.712 in, three and a half times as far.
Two consequences worth acting on. Species choice matters more than season here: beech moves nearly twice as far as cherry in the same room, which is a real reason to specify the species on a painted door rather than accept whatever is cheapest that week. And the Handbook is explicit about the shop target, which is the thing to ask for: hardwood and softwood lumber for furniture, cabinetry and millwork usually has a final moisture content of 6 to 8 percent and can be specified to be free of drying stresses, and the governing principle is to match the moisture content of lumber as closely as is practical to the equilibrium moisture content conditions in service.
The Handbook adds a caveat that applies directly to a hard-working kitchen. Its recommended interior values are based on measurements in well-ventilated buildings without unusual moisture sources and without air conditioning, and in air-conditioned buildings moisture conditions depend largely on proper sizing of the air-conditioning equipment. Steam from daily cooking is a real moisture source, and the remedy is extraction rather than a different timber. Good extraction protects the cabinetry as well as the room, which is a better argument for it than the smell.
The Contract, the Licence and the Deposit Cap
These rules are state-level, so they read identically in Westminster and anywhere else in California, and they are the cheapest quality filter a homeowner has.
Business and Professions Code section 7048 exempts work from the licensing chapter only where the aggregate contract price for labour, materials and all other items is less than one thousand dollars, and only where the work does not require a building permit, describing that work as of casual, minor or inconsequential nature. Subdivision (b) voids the exemption where the work is part of a larger operation or where a job has been split to evade the chapter, so dividing a kitchen into several smaller contracts does not create an exemption. Subdivision (c) removes it from anyone who advertises as if licensed.
The classification to ask for is C-6, Cabinet, Millwork and Finish Carpentry. The Contractors State License Board describes a C-6 contractor as one who makes cabinets, cases, sashes, doors, trims, nonbearing partitions and other items of finish carpentry by cutting, surfacing, joining, gluing and fabricating wood or other products to provide a functional surface. Where the work extends beyond cabinetry, a B General Building licence is the relevant class. Both can be verified in about ninety seconds on the CSLB Check a License page, and the board publishes guidance on unlicensed contractors.
On money, section 7159 requires home improvement contracts over five hundred dollars to be in writing. Section 7159.5 caps the downpayment at one thousand dollars or 10 percent of the contract amount, whichever amount is less, and adds that except for a downpayment, the contractor shall neither request nor accept payment that exceeds the value of the work performed or material delivered. On a $26,000 Westminster kitchen, 10 percent would be $2,600, so the lower figure governs and the lawful maximum deposit is $1,000.
One provision is worth knowing before signing anywhere. The three-day and five-day right to cancel notices required under section 7159 are not required where the contract is negotiated at the contractor's place of business, so the identical contract carries a cooling-off window at your kitchen table and carries none in a showroom.
- EPA lead-safe firm certification confirmed, because most of this city predates 1978
- C-6 licence number in writing and checked on the CSLB Check a License page
- Written contract, since any home improvement contract over five hundred dollars must be
- Deposit no greater than one thousand dollars or 10 percent, whichever is less
- Drawer runner and hinge brand and series named, because those are the parts that see the cycles
- Cabinetry invoiced as meeting the Composite Wood Products regulation
- A161.1 certification status of the line stated, and the Severe Use seal asked about for heavy use
- Whether the proposed finish can lawfully be matched on site later, given the 275 g/L on-site ceiling
Where a Westminster Kitchen Stops Being Permit-Exempt
The cabinets themselves never need a permit; the things people want to do at the same time often do. Knowing where that line falls saves a programme, because the permit route runs through a different department on a different timescale from the cabinetry.
The exemption is state-level rather than city-level. The California Residential Code lists as exempt from permit "Painting, papering, tiling, carpeting, cabinets, counter tops and similar finish work," and that language reads the same in Westminster as anywhere in California. What is city-level is who administers the permits you do need, and in Westminster that is the city's own building department rather than Huntington Beach's. The code's exemption also does not authorise work that violates other code provisions, and local jurisdictions may amend it, so the scope of any particular job is worth confirming with the city before work starts.
| Work | Exempt as finish work? |
|---|---|
| Replacing cabinetry in the same footprint | Yes |
| Refacing, refinishing or painting existing cabinetry | Yes |
| New countertops | Yes |
| Adding a second prep counter with no services | Yes |
| Moving a sink or adding a second sink | No, plumbing work |
| Relocating or upsizing a gas connection for a range | No, gas work |
| Adding a circuit or an appliance outlet | No, electrical work |
| New or enlarged extraction ducting through a wall or roof | No, mechanical work |
| Removing or altering a wall to open the kitchen up | No, and it may be structural |
Exempt column based on the California Residential Code's list of work exempt from permit, which names cabinets and counter tops among finish work. The exemption does not authorise code violations and may be amended locally, so confirm your specific scope with the City of Westminster before work begins.
Read that table against the Westminster briefs described above and a pattern appears. The three things most often wanted here, a second prep zone, better extraction and more dry storage, sit on both sides of the line: the cabinetry is exempt, the ducting and any added circuit are not. That is worth sequencing deliberately rather than discovering, because a kitchen cannot be finished around ducting that has not been signed off.
Nearby Cities We Also Cover
Westminster shares borders with several cities on this list. All of them are covered: Huntington Beach, Fountain Valley, Seal Beach, Costa Mesa, Newport Beach and Sunset Beach. Garden Grove, which borders Westminster to the north and east, is covered as well and is listed on the service area page.