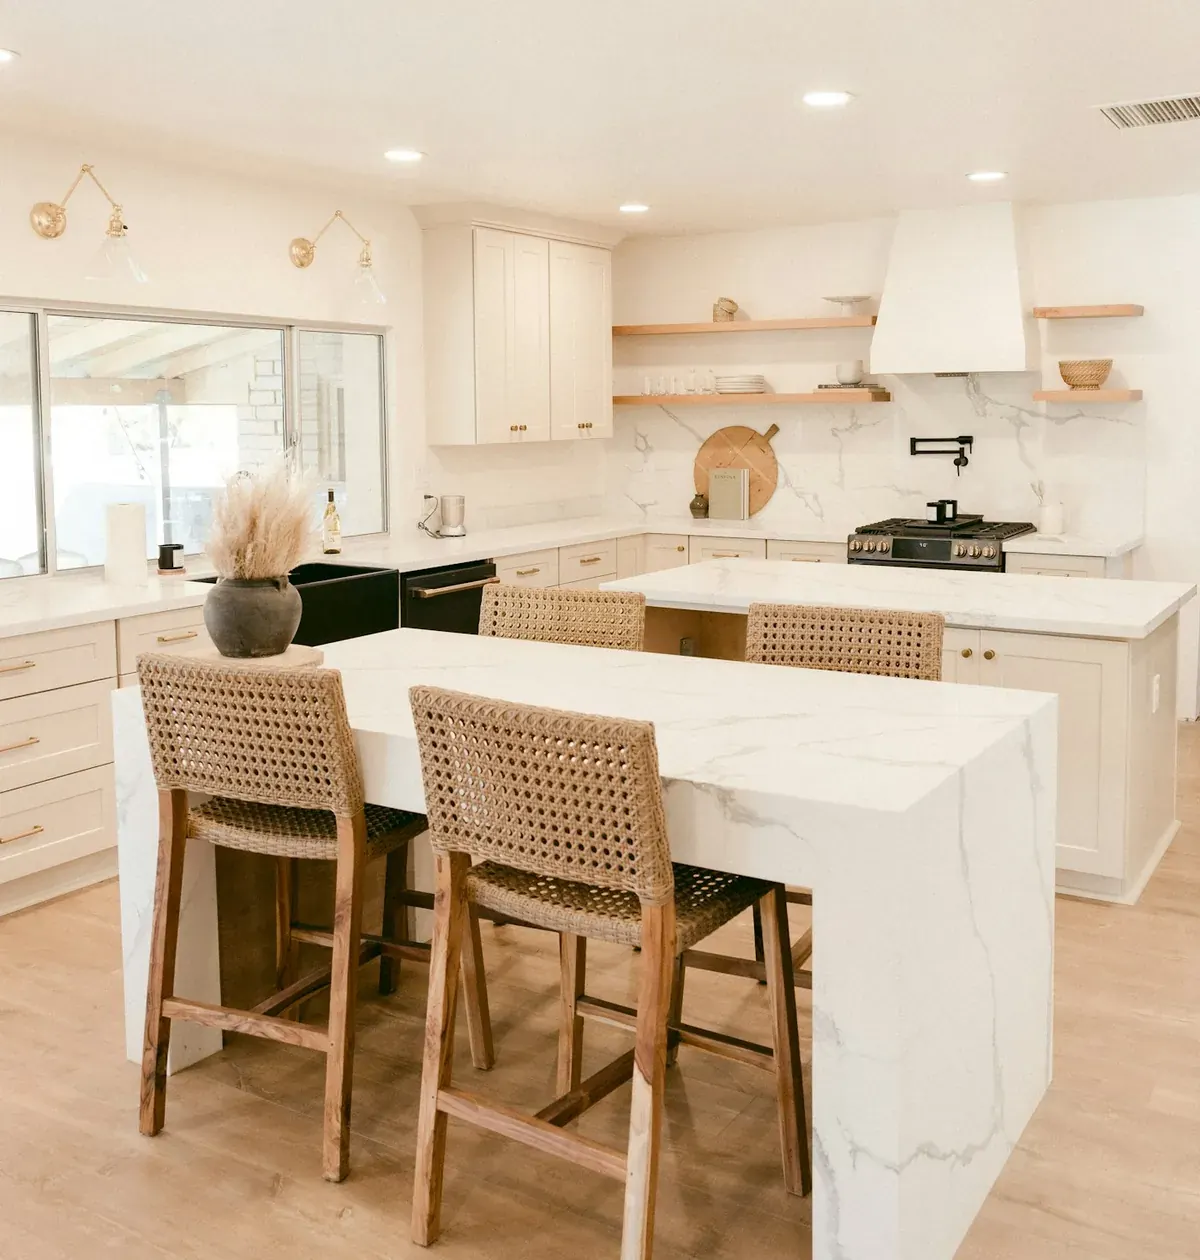
Size the Island From the Aisles, Not From the Countertop
The island that fits is whatever is left once you subtract the aisles, and almost every island that ends up too big was sized the other way round. Somebody decides they want a six foot island with seating, the cabinetmaker builds a six foot island with seating, and the kitchen it goes into loses the ability to open the dishwasher and walk past at the same time.
The correct sequence is: measure the clear floor dimensions between the existing runs, decide which sides the island will be worked from and walked past, subtract an aisle for each of those sides, and whatever rectangle survives is your maximum. Then make it smaller than the maximum, because the maximum assumes nobody ever stands still.
In Huntington Beach this arithmetic bites harder than it does in newer housing, because the original kitchens in the city's tract stock are narrow rooms. The city has 78,003 housing units at an average density of 2,446.5 per square mile, and density at that level means single-storey houses with compact footprints. A free-standing island in a nine foot wide kitchen is usually a peninsula pretending to be an island.
What the Island Carries Changes Everything
An island with no services is finish work and stays inside the California Residential Code exemption that covers "Painting, papering, tiling, carpeting, cabinets, counter tops and similar finish work." Add a sink, a cooktop or a dedicated circuit and you have brought in trades that are not exempt, which changes the timeline, the budget and the approvals.
| Configuration | Services needed | Permit position |
|---|---|---|
| Storage and prep only | None | Finish work, exempt under CRC R105.2 |
| Seating added | Usually a circuit for outlets | Electrical work, not exempt |
| Prep sink | Drain, supply, vent | Plumbing work, not exempt |
| Cooktop | Gas or a high-load circuit, plus ventilation | Not exempt, and the hood becomes a design constraint |
| Undercounter appliance | Dedicated circuit, and clearance on the drawing | Electrical work, not exempt |
Permit positions describe the California Residential Code exemption for cabinets and finish work. Confirm any specific scope with the City of Huntington Beach Building and Inspections division before work starts. The city publishes plan check windows of 20 business days for a first submittal.
The practical consequence is worth stating plainly: a storage island is a cabinet purchase, and an island with a sink is a small construction project. Both are worth doing. They are not the same decision and they should not be budgeted as though they were.
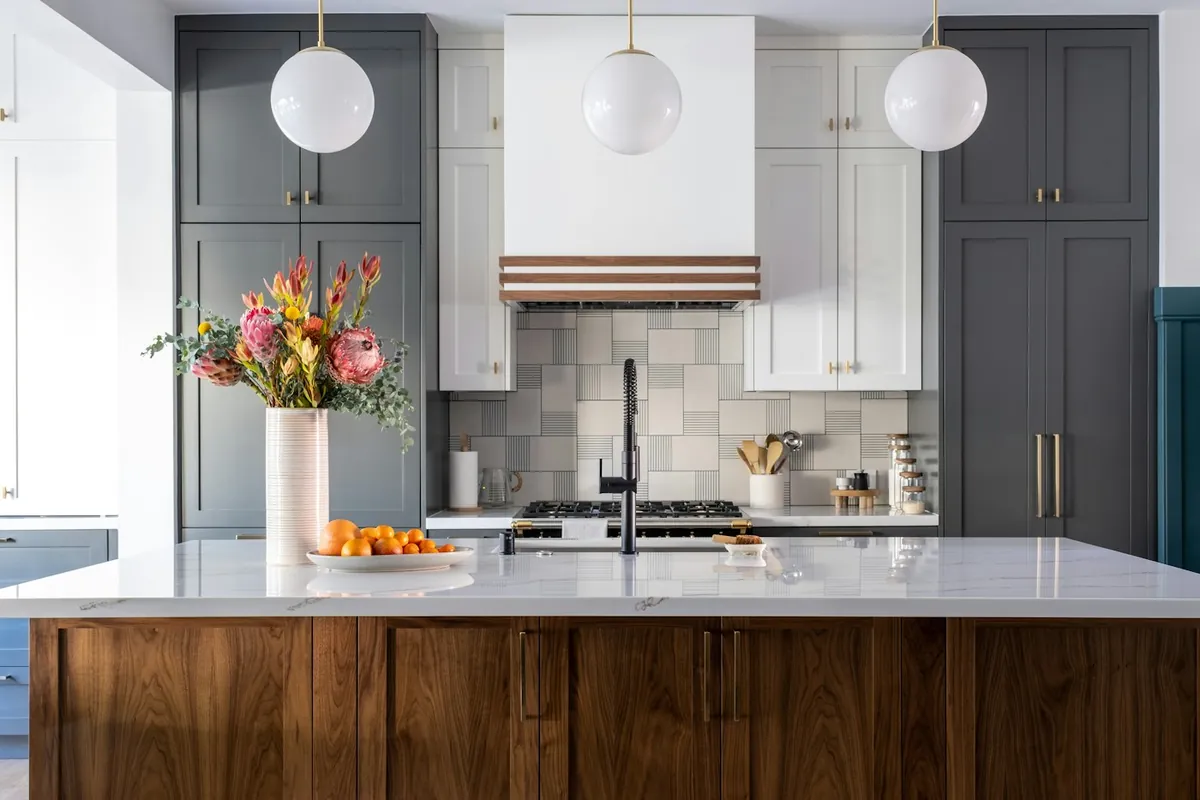
What Should Actually Go Inside an Island
Deep drawers, because an island is the one cabinet you can reach from two sides and because nothing above it limits how tall a drawer can be. That combination makes it the best home in the kitchen for pots, pans, mixing bowls and everything else that is heavy, bulky and used daily.
The common mistake is filling an island with doors and fixed shelves, which recreates exactly the reach problem that base cabinets with doors already have on the perimeter. A base cabinet with a door and one shelf wastes the back third of its depth because reaching it means kneeling. An island with doors on both sides wastes the middle.
Configurations that tend to work
- Two or three deep drawers on the cooking side, sized for the pans you own rather than for a standard
- A bin pull-out on the prep side, positioned so waste travels the shortest distance from the board
- Open shelving or a bookcase end on the seating side, which is the one place shallow storage genuinely helps
- Finished panels on every visible side, including the back, because an island is seen from everywhere
- Outlets planned into the cabinet rather than added afterwards through the stone
Island or Peninsula
A peninsula usually wins in the original Huntington Beach layouts, and the reason is pure arithmetic: it needs aisle on fewer sides. Attached to one end of an existing run, a peninsula gives you the same extra work surface and the same seating without consuming a walkway on all four sides.
It also has a structural advantage. A peninsula is tied into the run at one end, which means it can be set and scribed against the existing cabinets and the wall rather than standing free on a floor that moves. In houses of this age the floor is usually the least level plane in the room.
Where an island genuinely wins is in a rebuilt open plan, which is a common Huntington Beach project once a wall between kitchen and living room comes out. At that point the island stops being furniture in a corridor and becomes the boundary between two spaces, which is a job a peninsula cannot do.
What an Island Adds to the Kitchen Price
An island is priced as part of the kitchen's linear foot total, because its perimeter is cabinet run like any other. At the published Los Angeles custom band of $500 to $1,500 per linear foot, a six foot island contributes roughly $3,000 to $9,000 of cabinetry before the countertop, the appliances or any services.
Two line items are worth calling out separately, because they are specific to islands and are frequently missed in a comparison between quotes. Finished end panels are quoted nationally at $100 to $200 each, and an island needs them on every exposed face rather than on one end. Crown or a decorative top moulding, where used, is quoted at about $70 per eight foot section.
| Item | National published figure | Note |
|---|---|---|
| Finished end panel | $100 to $200 each | An island needs them on every visible face |
| Installation, per cabinet box | About $100 | An island is usually three to five boxes joined |
| Crown or top moulding | About $70 per 8 ft section | Only where the design calls for it |
| Removal of existing cabinets | About $300 | If a peninsula or run is coming out to make room |
Source: Thumbtack, Custom cabinet cost, last updated 8 July 2026. National figures, quoted here because no Orange County specific figure is published.
The full cost guide sets out every published figure with its source, and the kitchen cabinets page explains how to measure your run length so these numbers mean something for your room.
Materials and Finish for an Island
An island takes more physical abuse than any other cabinet in the house, because it is approached from all sides and because feet, stools and vacuum cleaners hit the base. Two specification choices follow from that.
First, the base needs a durable finish rather than the same delicate one as the wall cabinets. Inside the South Coast Air Quality Management District, which covers Huntington Beach, coatings are capped at 275 grams of volatile organic compounds per litre for clear and pigmented topcoats under Rule 1136, so the durable answer here is a waterborne conversion varnish or a two-component waterborne polyurethane rather than a solvent lacquer.
Second, if the island carries a prep sink, the cabinet under it gets the same treatment as a kitchen sink base: plywood, not particleboard or MDF. That is a plumbing argument, and it applies just as much in the middle of the room as it does against the wall.